Application note ·
Why 2D X-ray misses prismatic-cell overhang faults and what 100% inline 3D CT changes
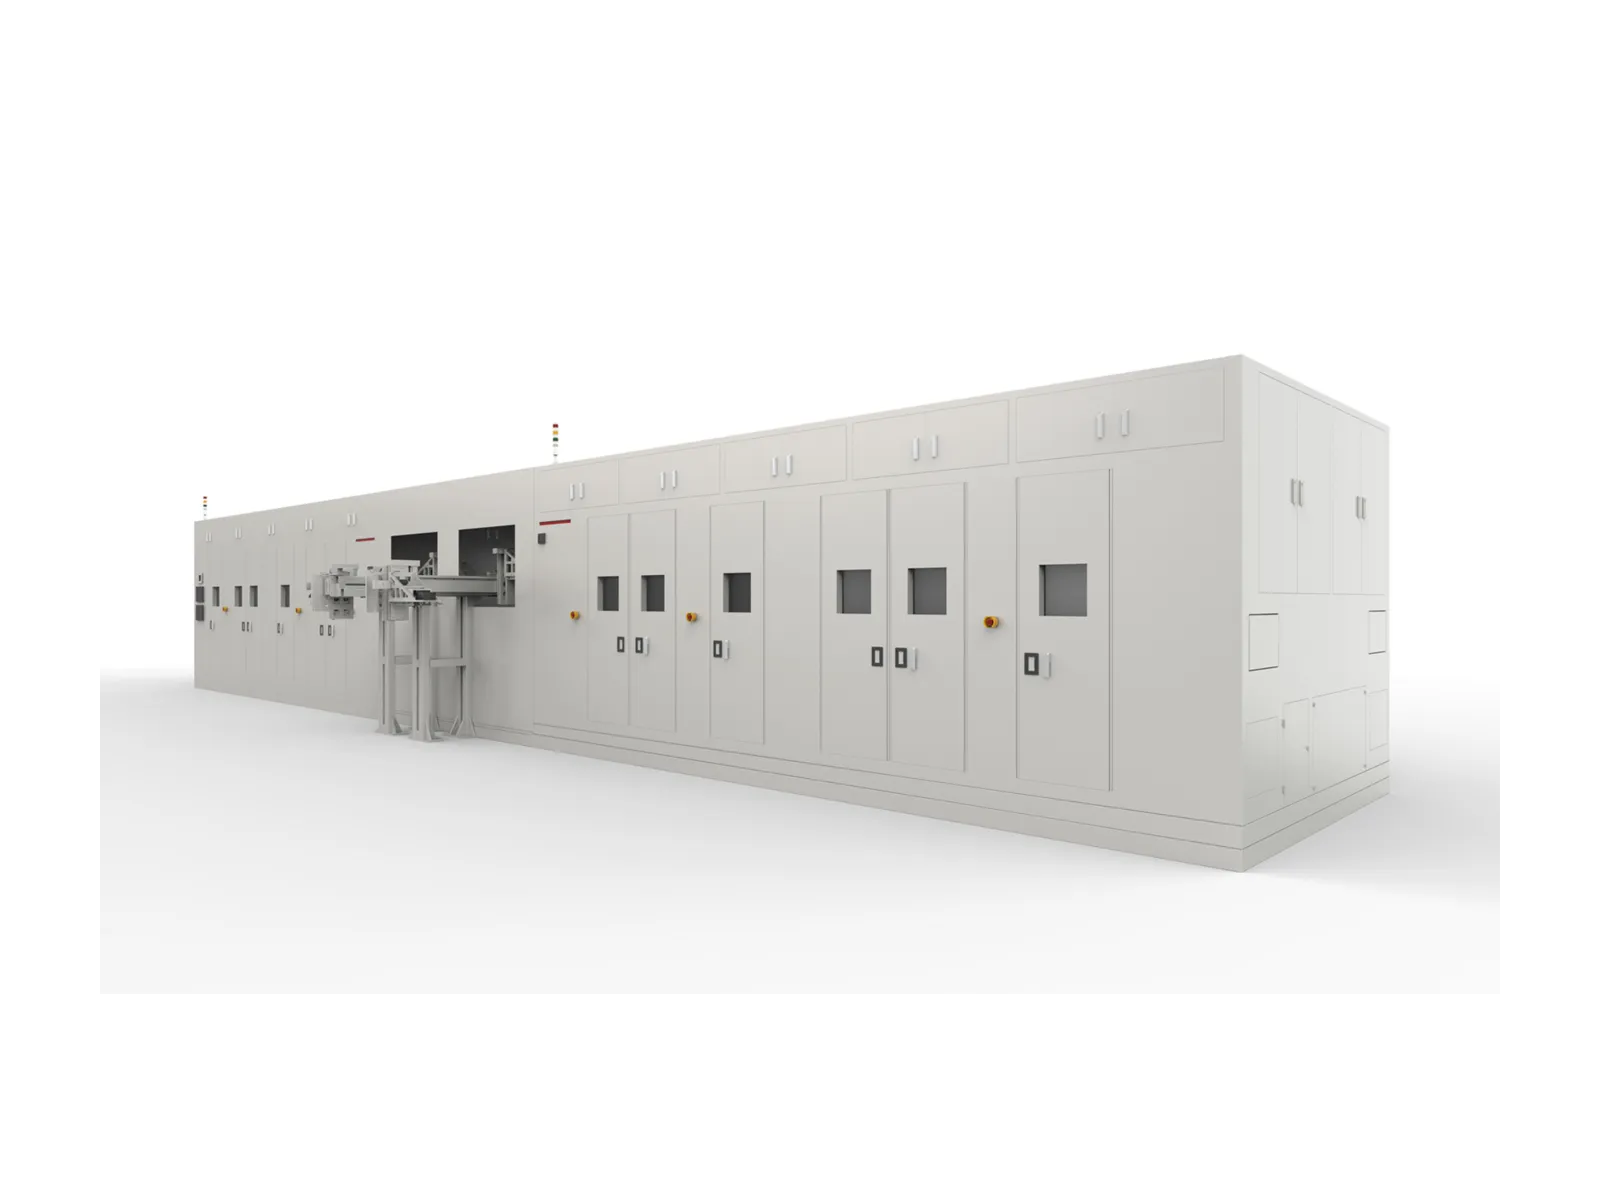
The RMLCT7500 is an inline gantry CT system built to inspect every prismatic battery cell in three dimensions at line speed. It replaces sampled laboratory checks and ambiguous 2D shadow images with a fully automatic, 100% inline measurement of electrode overhang and alignment on prismatic LFP and ESS cells.
Why 2D X-ray misjudges the corners
A prismatic cell is a dense stack of anode and cathode layers. Seen edge-on in a 2D X-ray, the electrode edges at each corner overlap in projection, so the exact position where the anode should overhang the cathode is read from a shadow in which several layers are superimposed. The result is a high misjudgement rate: false positives that scrap sound cells, and genuine overhang or folded-edge faults that slip through because the interfering layers hide them.
On a line in ramp-up, both failure modes are expensive. False rejects erode yield exactly when yield is under scrutiny, and a missed overhang defect at the corner is the kind of latent fault a cell maker cannot afford to ship. The underlying problem is geometric, not one of image processing: a single projection cannot separate stacked corners.
Laboratory CT is clear but cannot cover the line
Full-volume laboratory CT resolves each electrode cleanly and removes the ambiguity, which is why it is the reference method for failure analysis. It is far too slow, however, to inspect every cell coming off a production line, so in practice it is used on samples. That leaves a gap between what quality engineers can see clearly and what they can see on 100% of production. Closing that gap needs both the clarity of 3D and the throughput of an inline gauge.
A corner-scan gantry that keeps line takt
The RMLCT7500 closes the gap with a modular gantry design and a region-of-interest scan strategy. Rather than reconstructing the whole cell, it scans only the corner regions where overhang faults occur, using a diagonal corner scan for four-corner overhang and an edge scan for folded and crinkled electrode edges. Restricting the scan to a defined analysis area is the engineering trade that makes 3D fast enough for 100% inline use, because full-volume CT of a prismatic cell would never hold line takt.
Throughput scales with the machine rather than being fixed: the gantry is built from a configurable number of rings, so the system can be sized to the cadence of a given cell line, from early ramp-up rates up to the higher rates of an established prismatic line. Reconstruction begins while the scan is still running, so image data is ready for analysis almost as soon as acquisition finishes. Because the same platform runs as a laboratory station on sampled cells or as an inline station with automated cell handling, a plant can qualify the method on the bench and then move it onto the line without changing the measurement.
From slice images to an automatic GO/NOGO
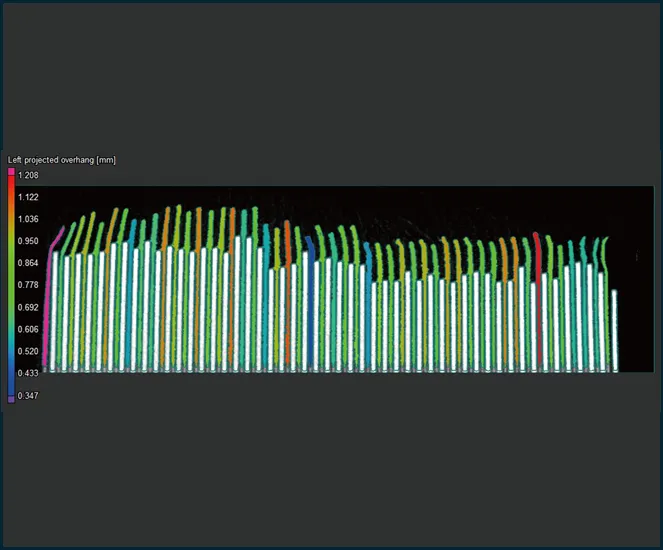
Inline inspection only works if it produces a decision, not a picture to interpret. The RMLCT7500 captures and reconstructs each corner automatically, then runs proprietary algorithms that classify every cell as GO or NOGO and write an automatic report. An image-enhancement step stabilises the electrode edges on which the overhang measurement depends, and a dedicated overhang-recognition function turns the enhanced volume into a measured distance at each corner. The scanning area and the defect types checked are configurable, and the handling — conveyor loading, image capture and reconstruction — is fully automatic.
“Cell makers already know which features they need to see; what they lack is a way to see all four corners of every cell at line pace, in three dimensions, without a person reading slices,” says Gabor Szabo, Sales Director Europe, Royma Europe. “That is the job this system is built for.”
Configuration at a glance
| Parameter | RMLCT7500 |
|---|---|
| Method | Inline gantry 3D CT, 100% inline and fully automatic |
| Cell types | Prismatic cells (LFP / ESS); pouch cells |
| Scan strategy | Corner scan for four-corner overhang; edge scan for folded and crinkled electrode edges; region-of-interest analysis area |
| Throughput | Scalable with the number of gantry rings, sized to line cadence from ramp-up to high-rate production |
| Resolution and accuracy | Overhang measured to tens of micrometres (figures to be confirmed on the customer cell) |
| Software | Automatic image capture and reconstruction; AI image enhancement; overhang recognition; automatic GO/NOGO classification and report; reconstruction starts during scanning |
| Inspection scope | Anode/cathode overhang and alignment, electrode-to-shell distance, folded and crinkled edges, foreign objects |
Stated resolution, accuracy and throughput figures are confirmed against each customer cell during a test scan; the values above are given qualitatively pending that confirmation.
Test scans available
Royma Europe offers test scans of customer cells on the RMLCT7500, run on the customer’s own prismatic samples. Contact Gabor Szabo, Sales Director Europe, Royma Europe, gabor_szabo@roymatek.eu, +49 15156503316 – www.roymatek.eu.