Applications
Casting.
Porosity and wall thickness.
Inspection tasks
Porosity located. Walls measured.
Pores, shrinkage and inclusions decide whether a casting holds pressure and load. CT shows where they are, how large they are and whether machining will open them.
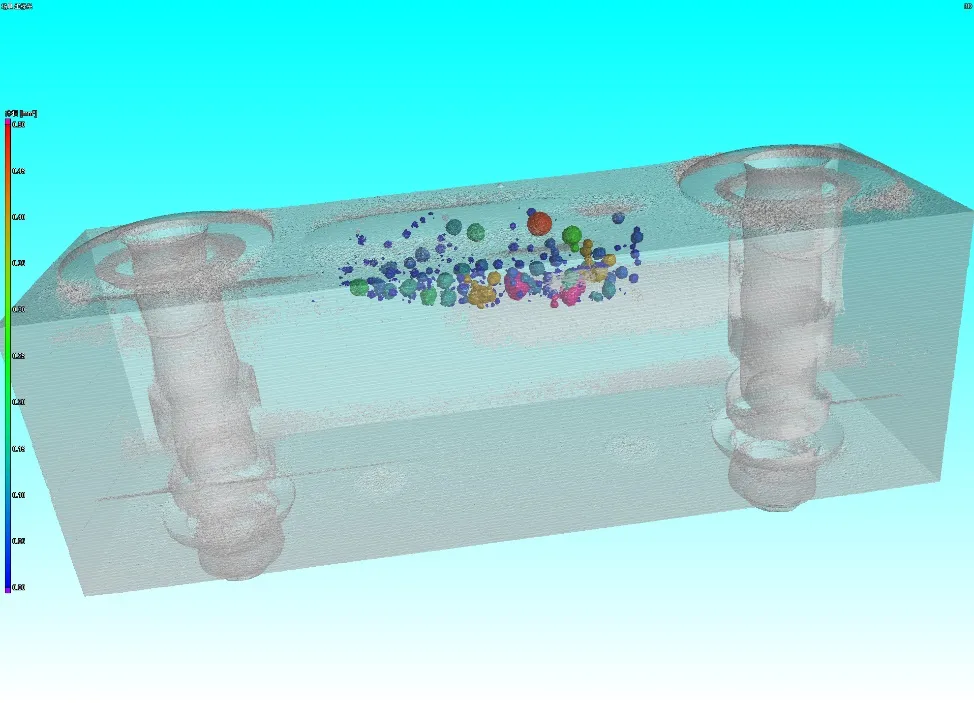
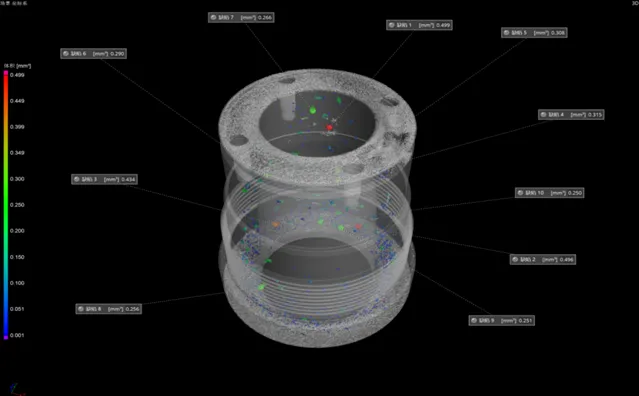
Porosity and shrinkage
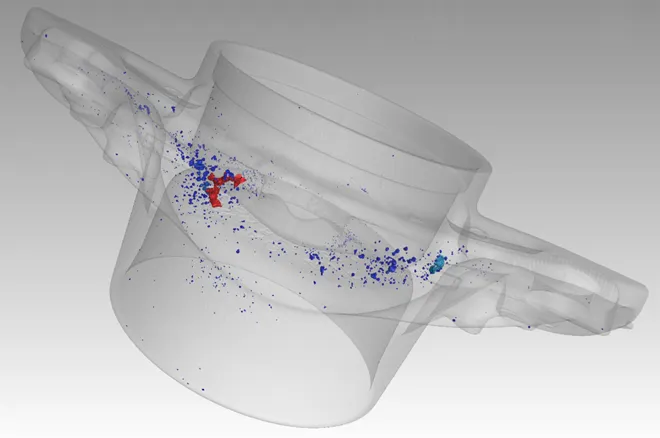
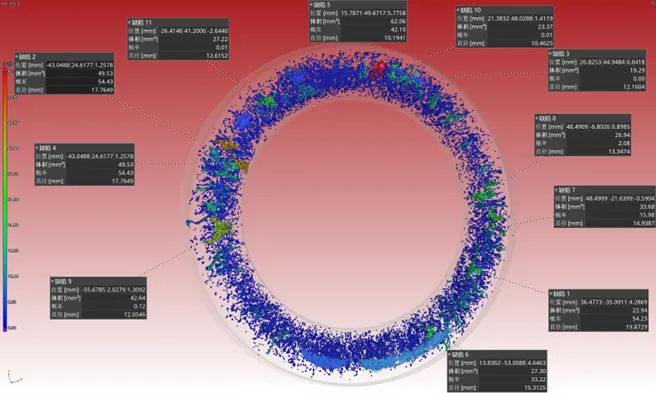
Every pore is detected, measured and colour-coded by volume. The result is a defect map of the whole part, not a sample cut.
Wall thickness and geometry
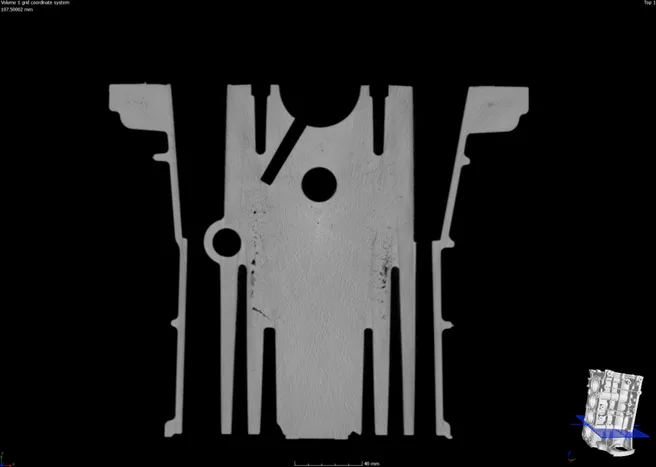
Wall thickness is measured across the complete casting and compared with the CAD model, including internal channels no probe reaches.
Large and structural castings
Large aluminium castings and thick sections need energy and travel. The horizontal and high-energy systems are built for both.
All these inspection tasks are covered in detail in our casting presentation.
Scan examples
What the data shows.
Systems
Every pore measured. Every wall checked.
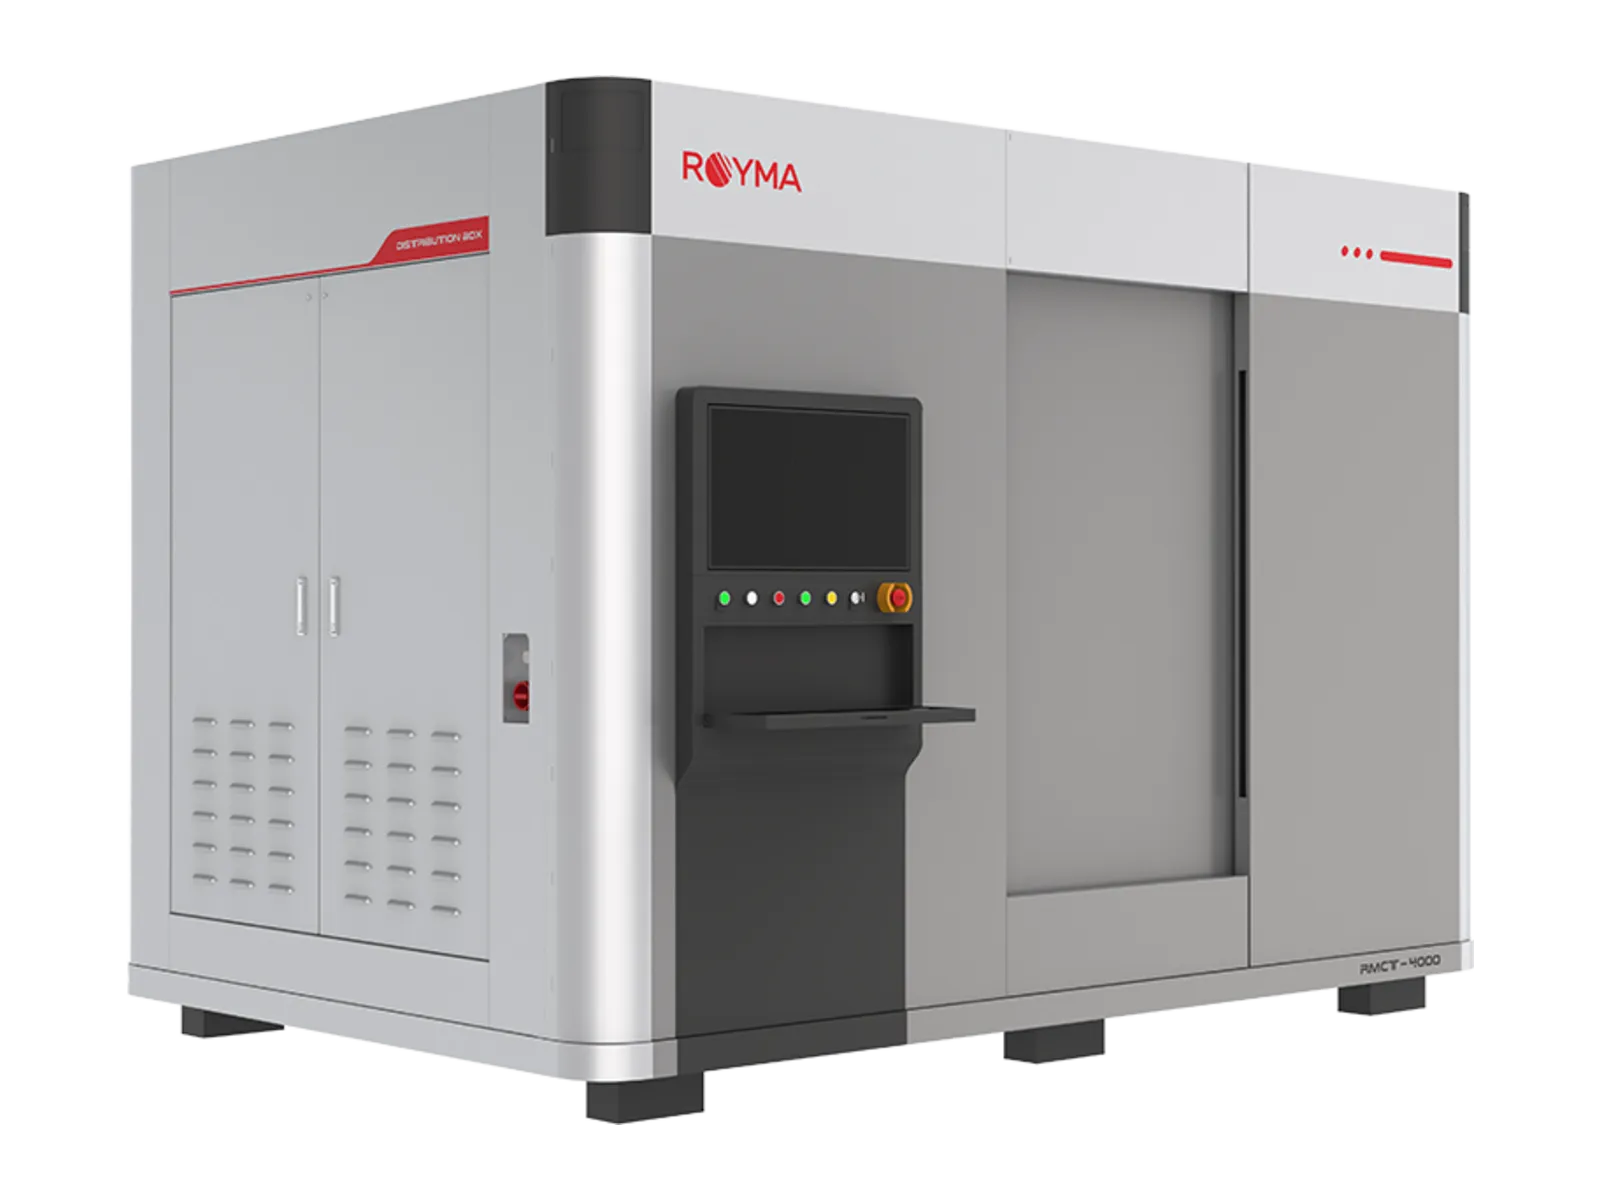
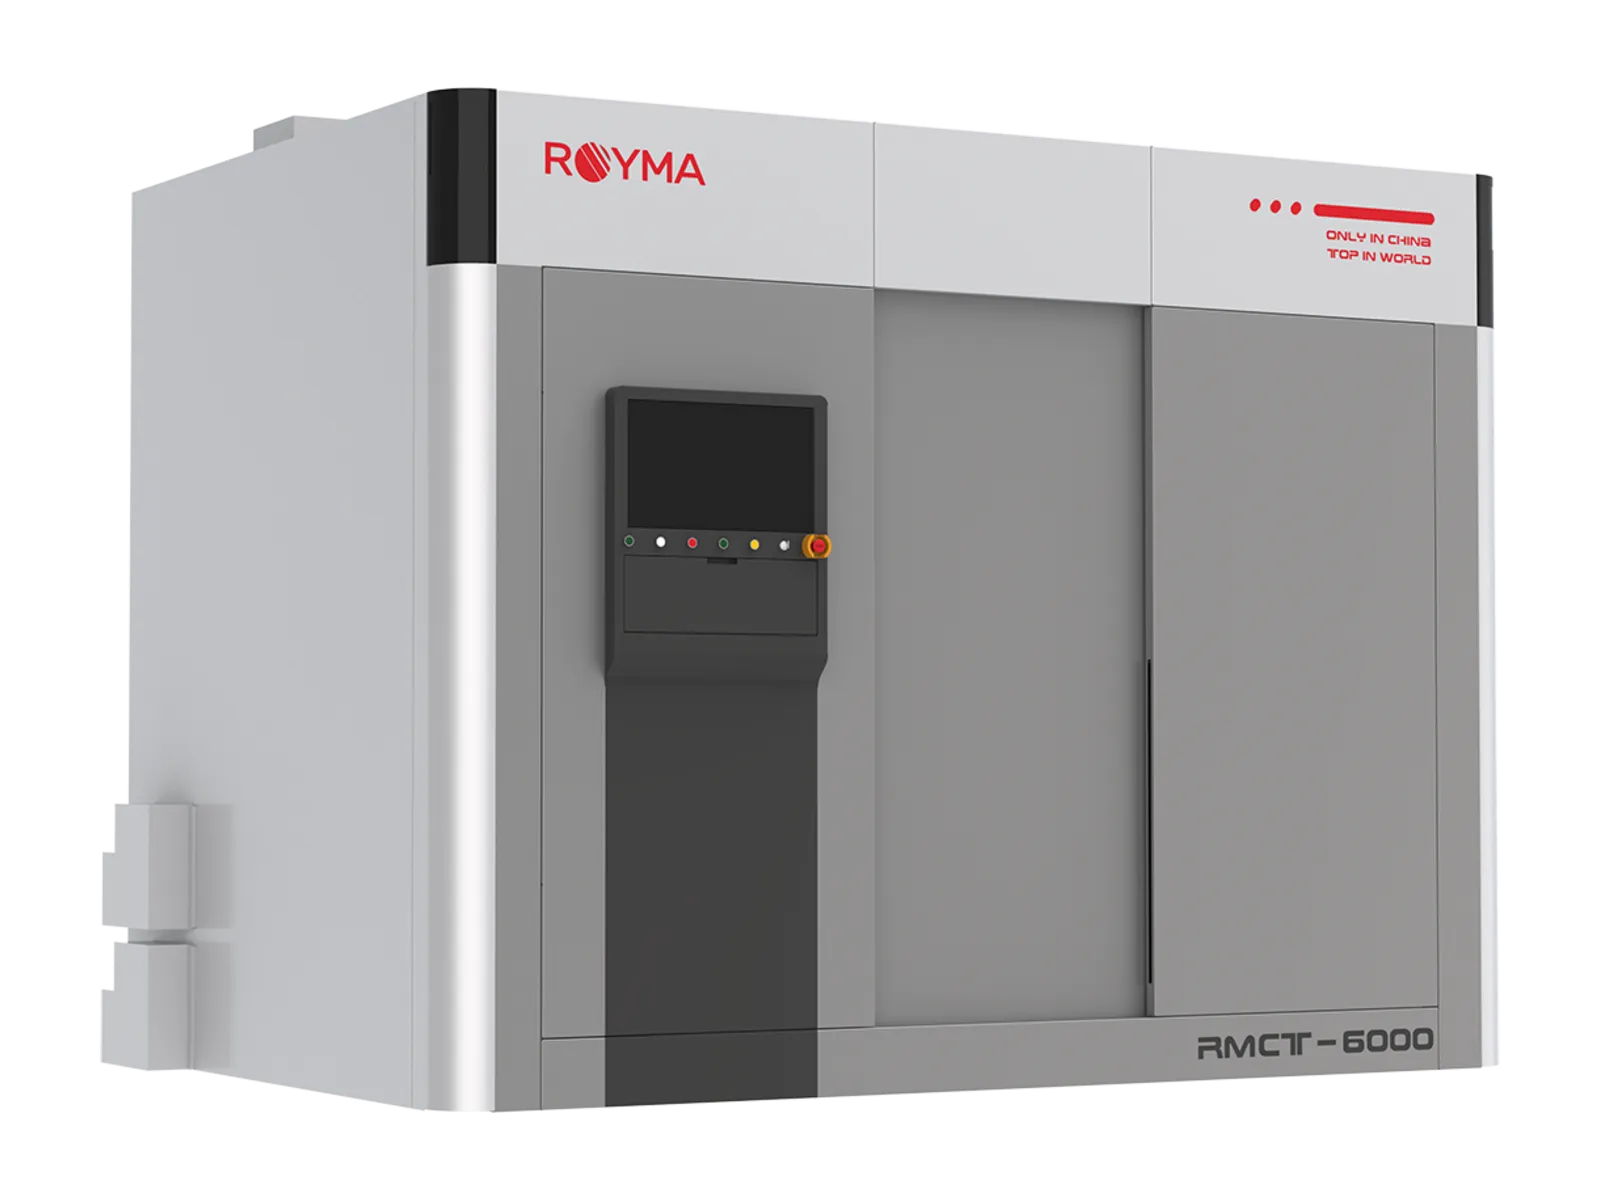
Royma offers CT for die-cast, sand-cast and investment-cast parts from a housing on the laboratory table to a structural casting in a room installation. The RMCT4000 scans aluminium and magnesium castings with a 225 or 300 kV microfocus source in three cabinet sizes, down to 4 µm resolution. The RMCT6000 adds a 450 or 600 kV mini-focus source and a line detector for thick and dense parts up to ø 1000 × 1500 mm and 100 kg.
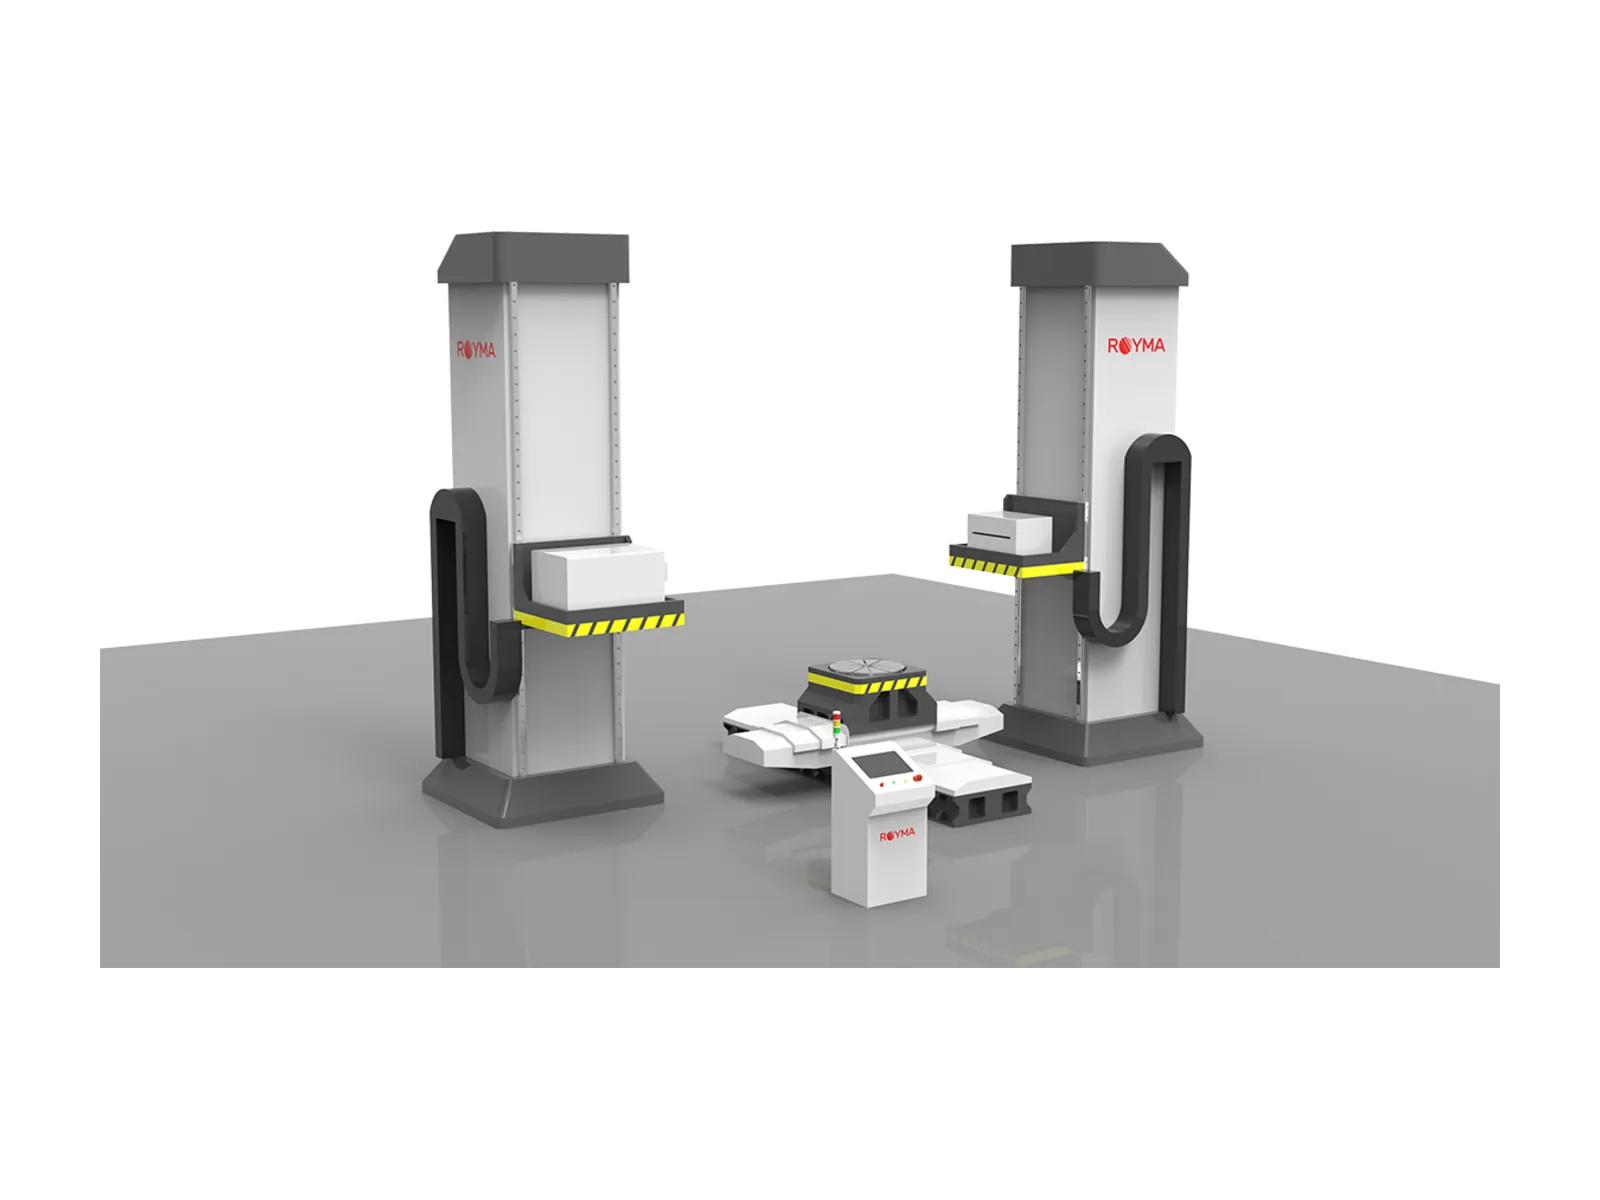
Where X-ray tubes stop, the RMCT10000 continues: its linear accelerator source of 1 to 9 MeV scans large iron and steel castings, thick-walled housings and complete assemblies with sample loads up to 1000 kg, and returns a volume of the whole part. Foundries gain one inspection method for the sample in the laboratory, the first article from a new tool and the structural casting on the acceptance stand.
The result is a defect map of the entire casting: every pore and shrinkage cavity with its volume and position, the wall thickness across the complete part and the deviation from the CAD model as a colour map. The decision to accept, rework or scrap rests on whether a pore lies in a machined zone or a load path, not on a sample cut.
In practice
From first article to series.
At tool release the CT volume shows warpage, wall-thickness deviation and porosity in one scan, so tool corrections are made from measured data. In series production a saved recipe evaluates each sample the same way and reports porosity per zone against the limits agreed for the part, so a shift in the process shows up as a trend before parts fail the pressure test.
Internal channels, cooling galleries and cored passages are measured where no probe reaches, and machining allowances are checked against the actual casting before the first cut. Royma Europe scans customer castings before a system is specified, so the energy and the scan time are known for the real part.
Questions
Questions about CT for casting.
- Which CT system suits which casting?
- Small and medium aluminium castings: the RMCT4000. Large or dense aluminium parts and thick sections: the RMCT6000 with its 450 or 600 kV mini-focus source. Iron and steel castings, thick walls and complete assemblies: the RMCT10000 with its linear accelerator source.
- Can CT tell whether a pore will be opened by machining?
- Yes. Each pore is reported with its position and its distance to the machined surface defined in the CAD model, so pores in the machining allowance or in a sealing face are flagged separately from harmless ones.
- Does CT replace the sample cut?
- For porosity, shrinkage and wall thickness the CT volume covers the whole part, where a cut shows one plane. Many foundries keep the cut for calibration and use CT for the routine evaluation.
- How long does a casting scan take?
- That depends on size, material and the resolution chosen; a laboratory scan of a housing takes minutes, a high-energy scan of a large casting longer. A test scan on the actual part gives the figure.