News ·
Royma extends CAD-comparison CT inspection to humanoid robot gearboxes and structural parts
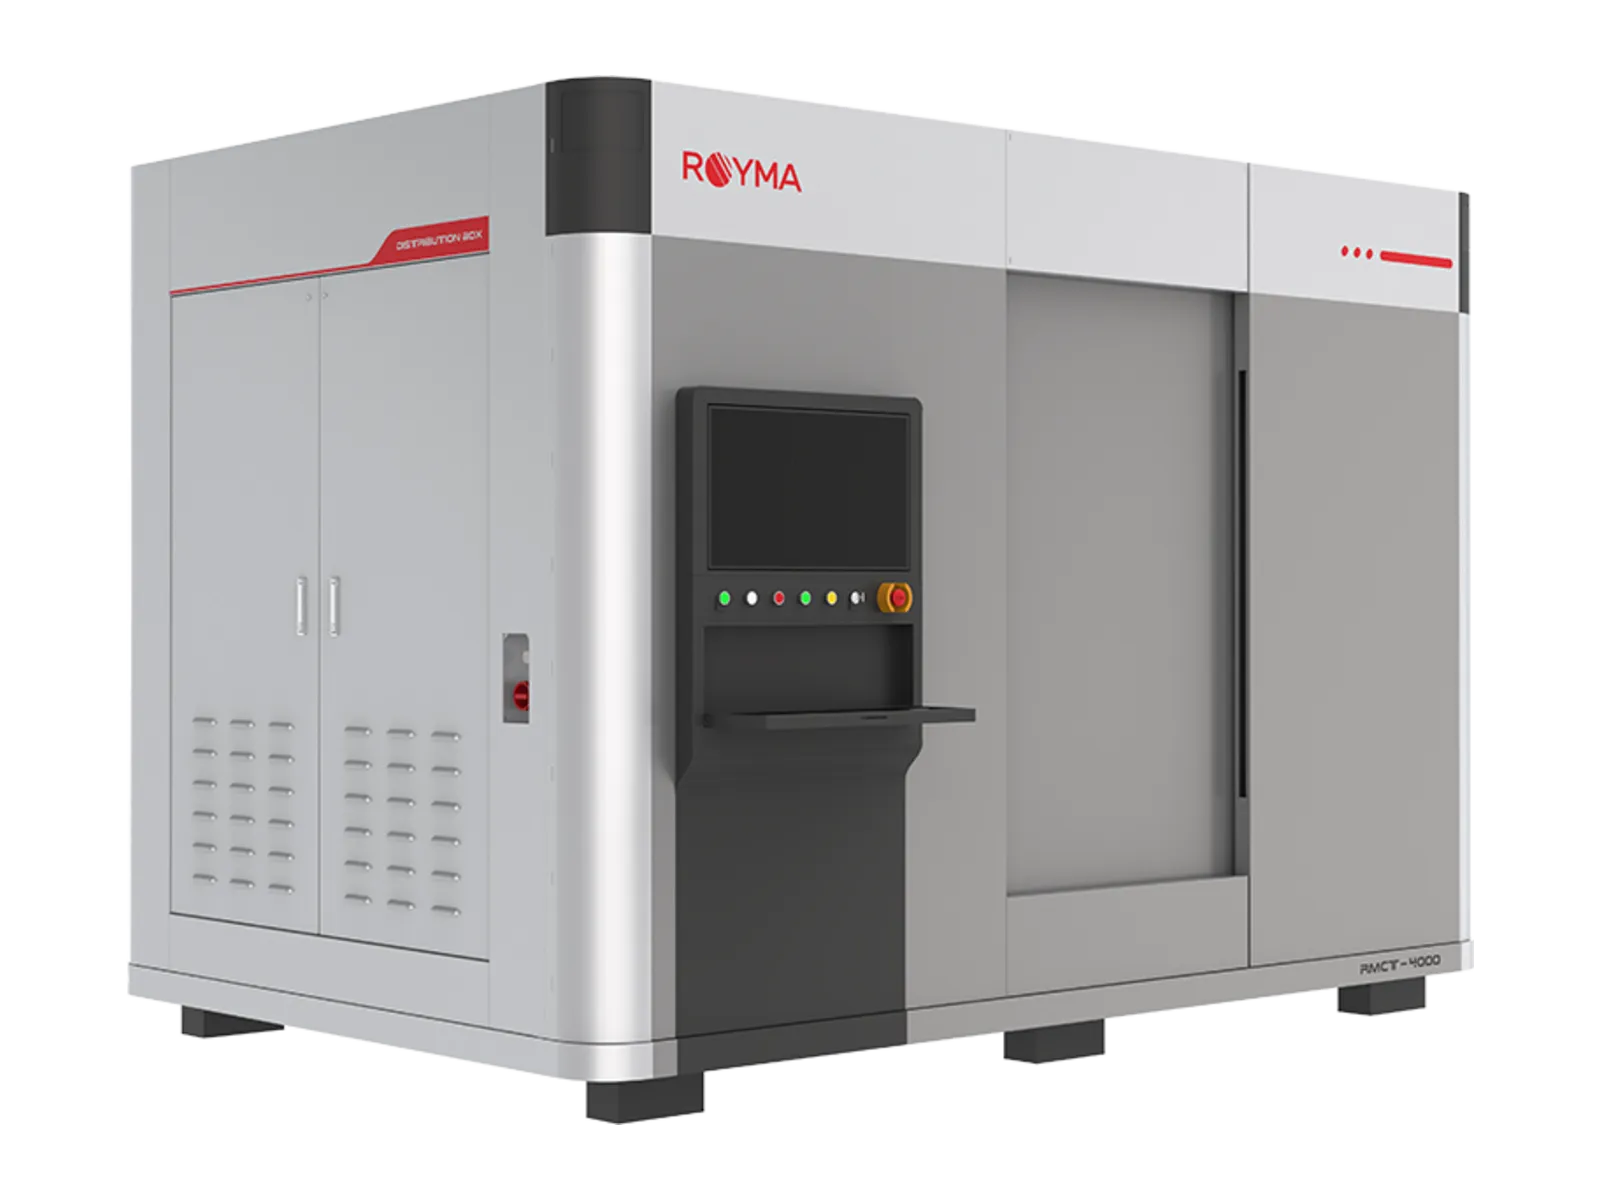
Royma is extending the automated CAD comparison of its laboratory CT systems from aerospace and automotive castings to the gearboxes, actuator housings and structural parts of humanoid robots. For robot gearbox CT inspection, the RMCT4000N combines a 7-axis motion system with a turntable that carries parts up to 730 × 1100 mm and 100 kg, so complete drive units and cast frame members are measured against their CAD model without being cut open.
Key features of the offer:
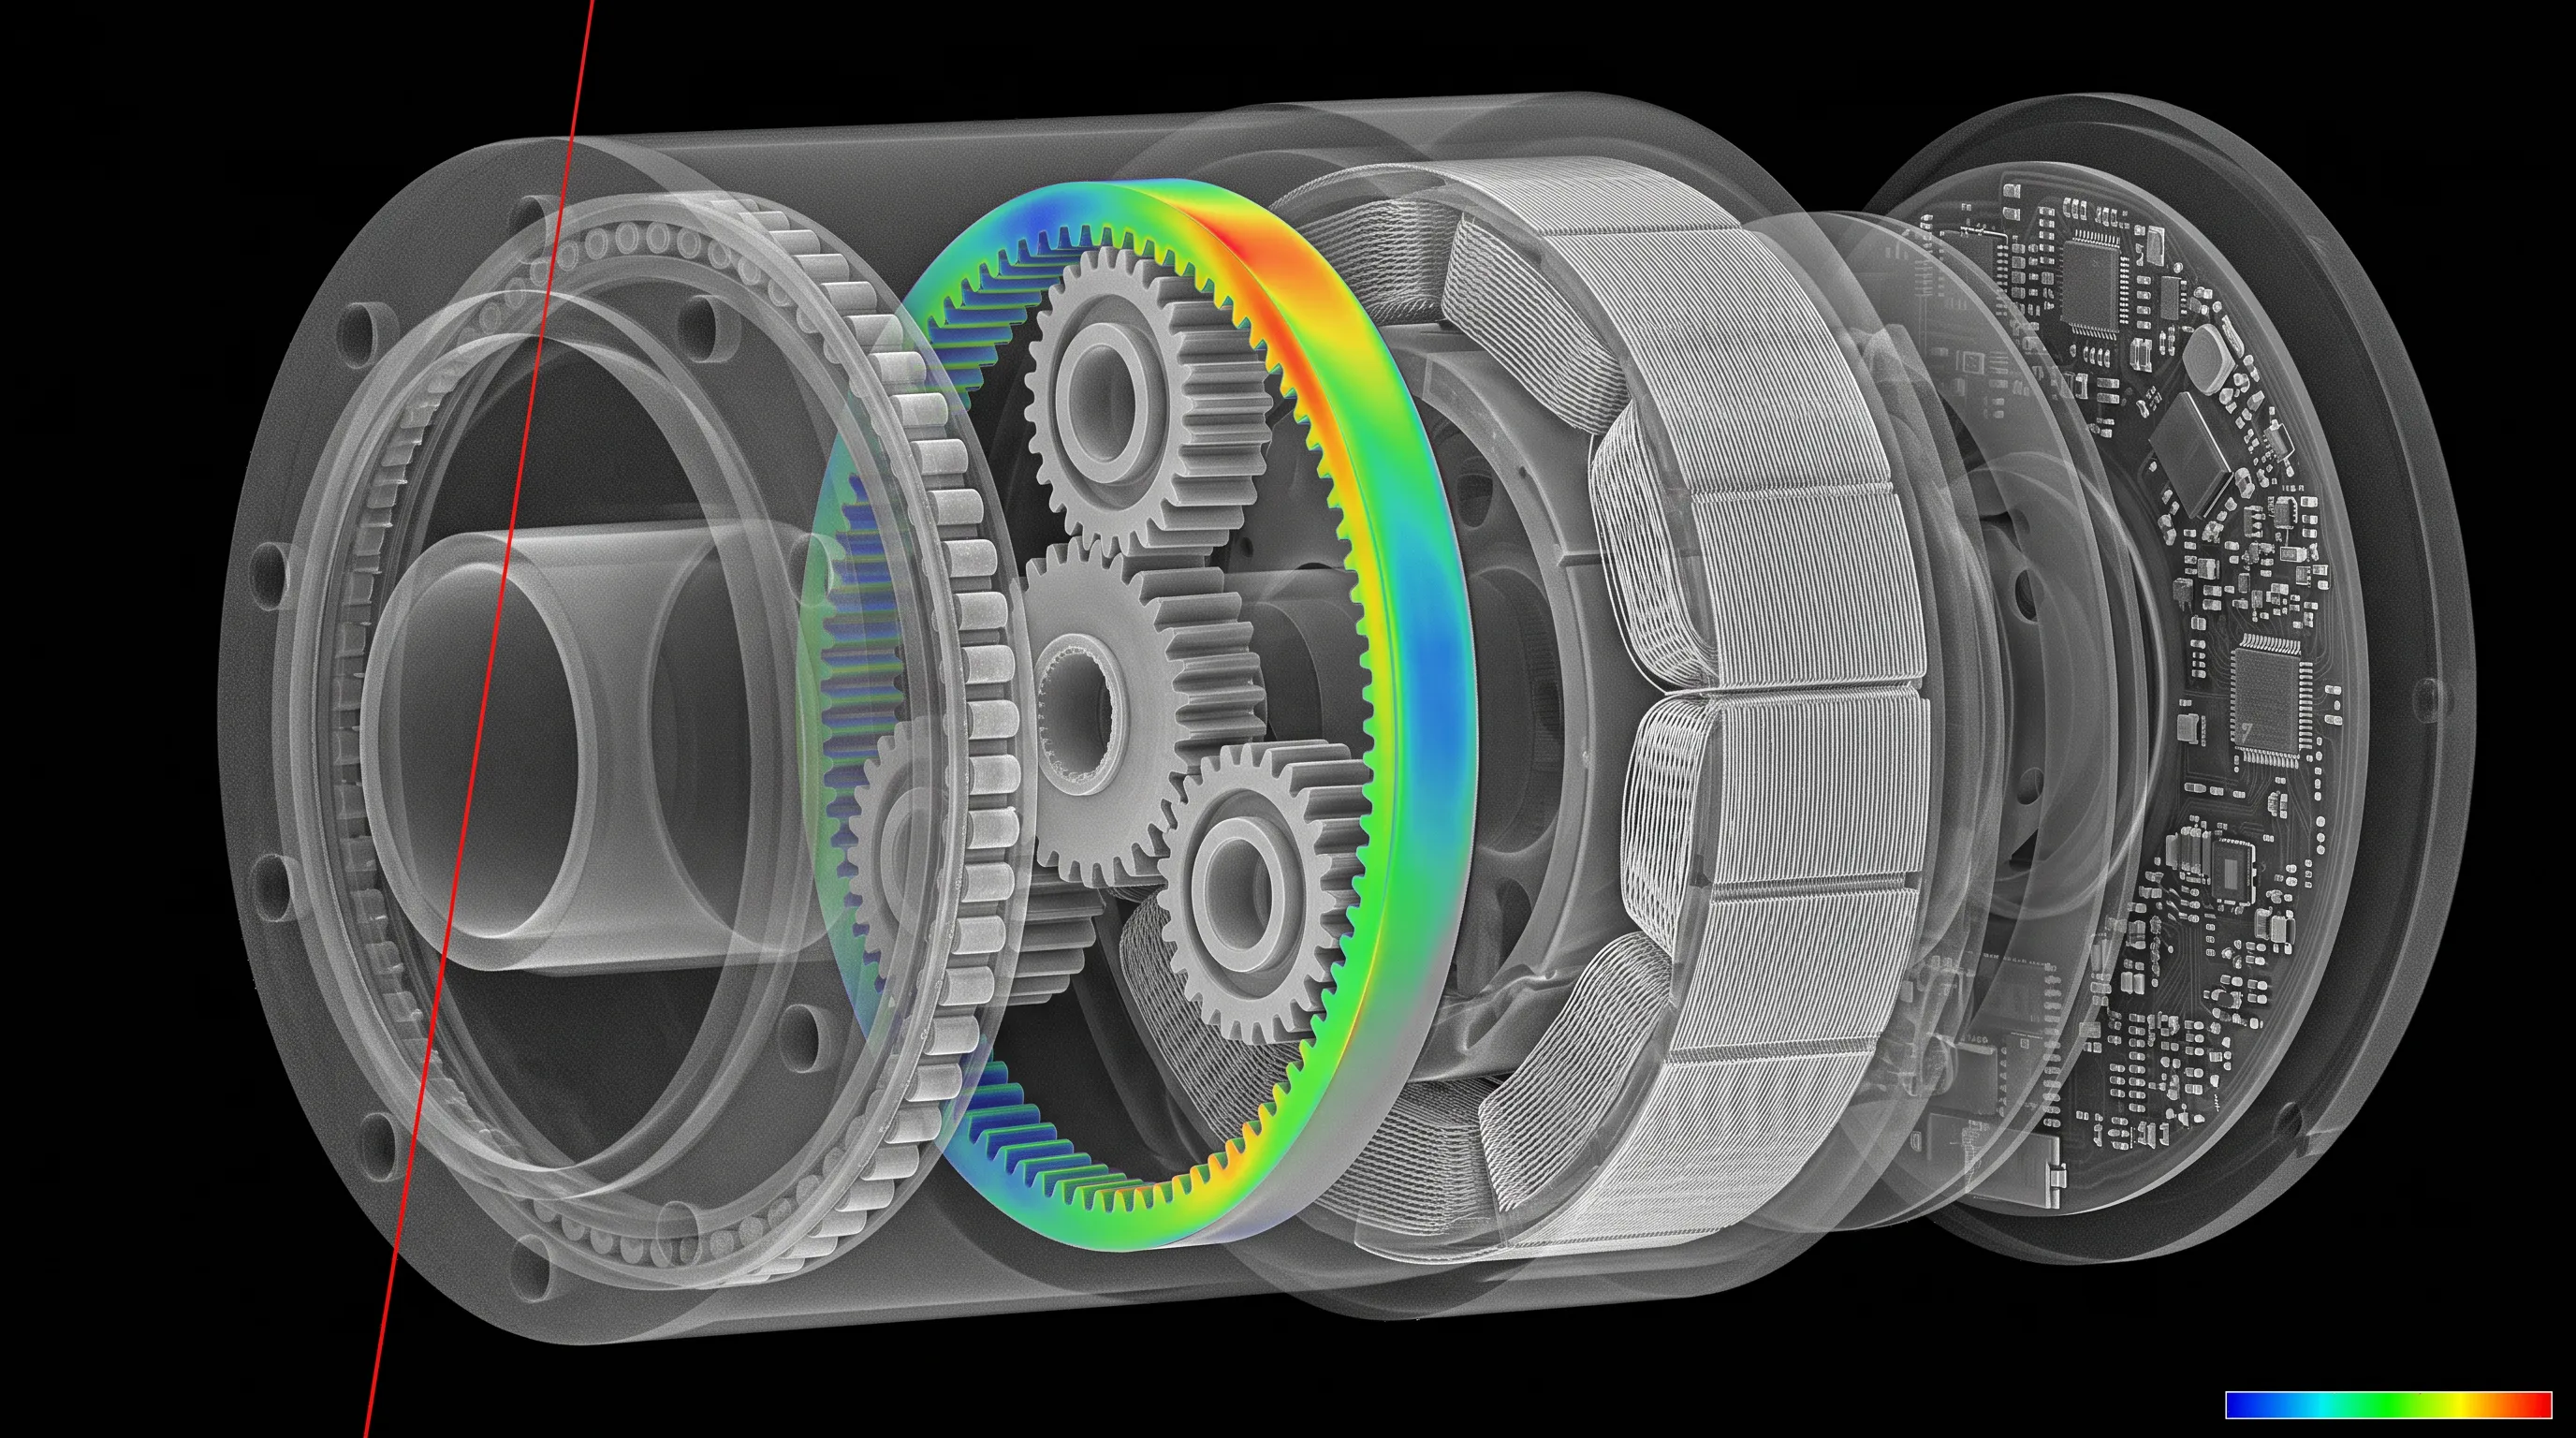
- Automatic CAD comparison: the deviation of the scanned part from its nominal model, shown as a colour heat-map across the whole surface.
- Wall-thickness analysis: measurement at defined critical spots, with maximum and minimum threshold checks.
- Multi-viewport metrology: coordinate measurement, regions of interest and nominal/actual comparison in one software session.
- 7-axis motion: X-ray source, stage and detector positioned independently for each part.
Deviation from CAD, mapped across the whole part
Royma’s metrology software compares the reconstructed CT volume with the CAD model of the part automatically. The result is a colour heat-map on the part surface, so out-of-tolerance zones on a ring gear, a planet carrier or a cast housing are visible at a glance. Wall thickness is measured at defined critical spots and checked against maximum and minimum thresholds, which turns the scan into a clear accept or reject result. The same tools are already shown on turbine blades, machined parts and crankshafts, where Royma’s laboratory CT also measures distances and analyses surface roughness.
“Our CAD comparison shows a robot builder exactly where a cast or machined part departs from its model, inside and out, before it goes into the drive,” says Jens Lübbehüsen, Sales Director Europe, Royma Europe.
One machine for the actuator and the frame
A humanoid robot combines compact, precise drive units with larger cast and machined structural parts. The RMCT4000N covers both on one laboratory CT platform. Its turntable accepts parts up to 730 × 1100 mm and loads up to 100 kg, so a complete actuator or a frame member within that size is scanned in one set-up. Inside a closed gearbox housing, the scan shows gear teeth, bearing seats and housing walls in one data set, without disassembly. The software flags the deviations that matter for these parts: wall-thickness deviation, core shift in cast housings and out-of-tolerance geometry.
Royma offers this method to the robot and precision-actuator manufacturers now scaling production in Europe and beyond. The method is the same one Royma applies to castings in aerospace and automotive production; for robot parts it moves to the gearbox and the structure. More on the inspection tasks is on the robotics application page.
Seven axes set the magnification for each part
The RMCT4000N moves the X-ray source, the stage and the detector on a 7-axis architecture. The stage X-axis travels 1090 mm, the source Z-axis 610 mm, the detector Z-axis 620 mm and the detector X-axis 550 mm. The precision linear axes run on C5-grade ballscrews at a design speed of 150 mm/s, and a direct-drive motor turns the stage at up to 90°/s. The operator therefore sets a high magnification for a small planetary gear and a wider field of view for a long structural part on the same machine.
Planned before it arrives
The RMCT4000N is specified for site planning in advance. It runs on single-phase 230 V at 11 kW, with independent earthing for the X-ray source and the detector. The stated operating range is +17 to +23 °C at 25–70 % relative humidity, non-condensing, with 20 °C recommended for best image quality. Facility and quality teams can therefore prepare the room next to their production before the machine is delivered.
“With axis travel, power and climate stated up front, a quality team can plan the CT room and its first inspection programmes in parallel,” adds Lübbehüsen.
Test scans available
Royma Europe offers test scans of robot gearboxes, actuator housings and structural parts on its laboratory CT systems, with a CAD comparison report of the customer’s own part. Contact Jens Lübbehüsen, Sales Director Europe, Royma Europe, j.luebbehuesen@roymatek.eu, +49 1709782937 – www.roymatek.eu.
Royma Europe, Leibniz Universität Hannover – Institut für Produktentwicklung und Gerätebau, Gebäude 8143, An d. Universität 1, 30823 Garbsen, Germany.
About Royma: Royma Industrial CT develops and builds industrial X-ray and computed tomography systems, from 2D X-ray to horizontal, gantry, planar and inline CT, for manufacturers in batteries, aerospace, semiconductor, casting, electronics and automotive production.
Header image: illustrative rendering of a robot actuator with a CAD-comparison heat-map, not a Royma scan.