Application note ·
Royma RMCT4000 brings additive manufacturing CT for porosity and CAD checks to aerospace parts
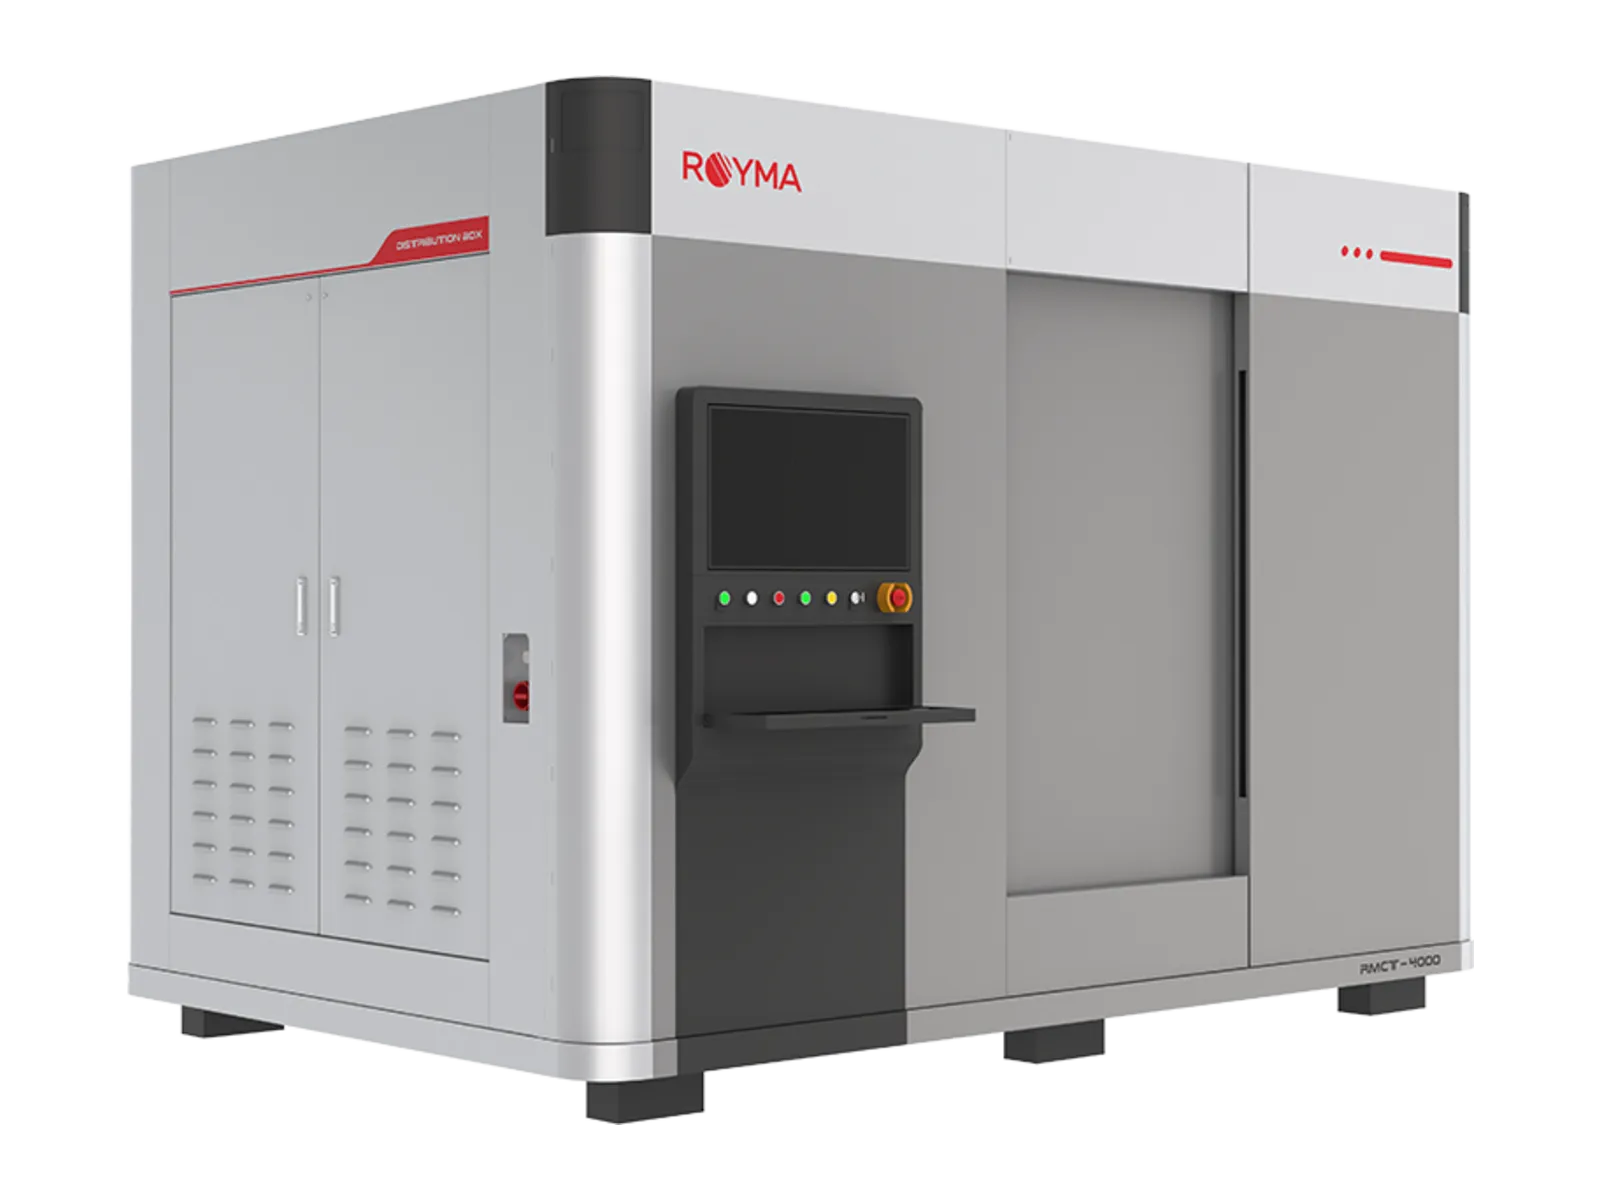
Royma brings additive manufacturing CT for porosity, lack of fusion and CAD comparison to printed aerospace parts with the RMCT4000. The laboratory computed tomography (CT) system scans metal parts up to 600 × 600 × 800 mm and 100 kg with X-ray sources of up to 300 kV and a stated resolution down to 4 µm.
The RMCT4000 returns three results from one scan of a printed part:
- Internal defects: porosity, voids, cracks and inclusions located in 3D inside the closed part.
- Geometry against CAD: automatic nominal-actual comparison, shown as a colour heat map of deviation from the CAD model.
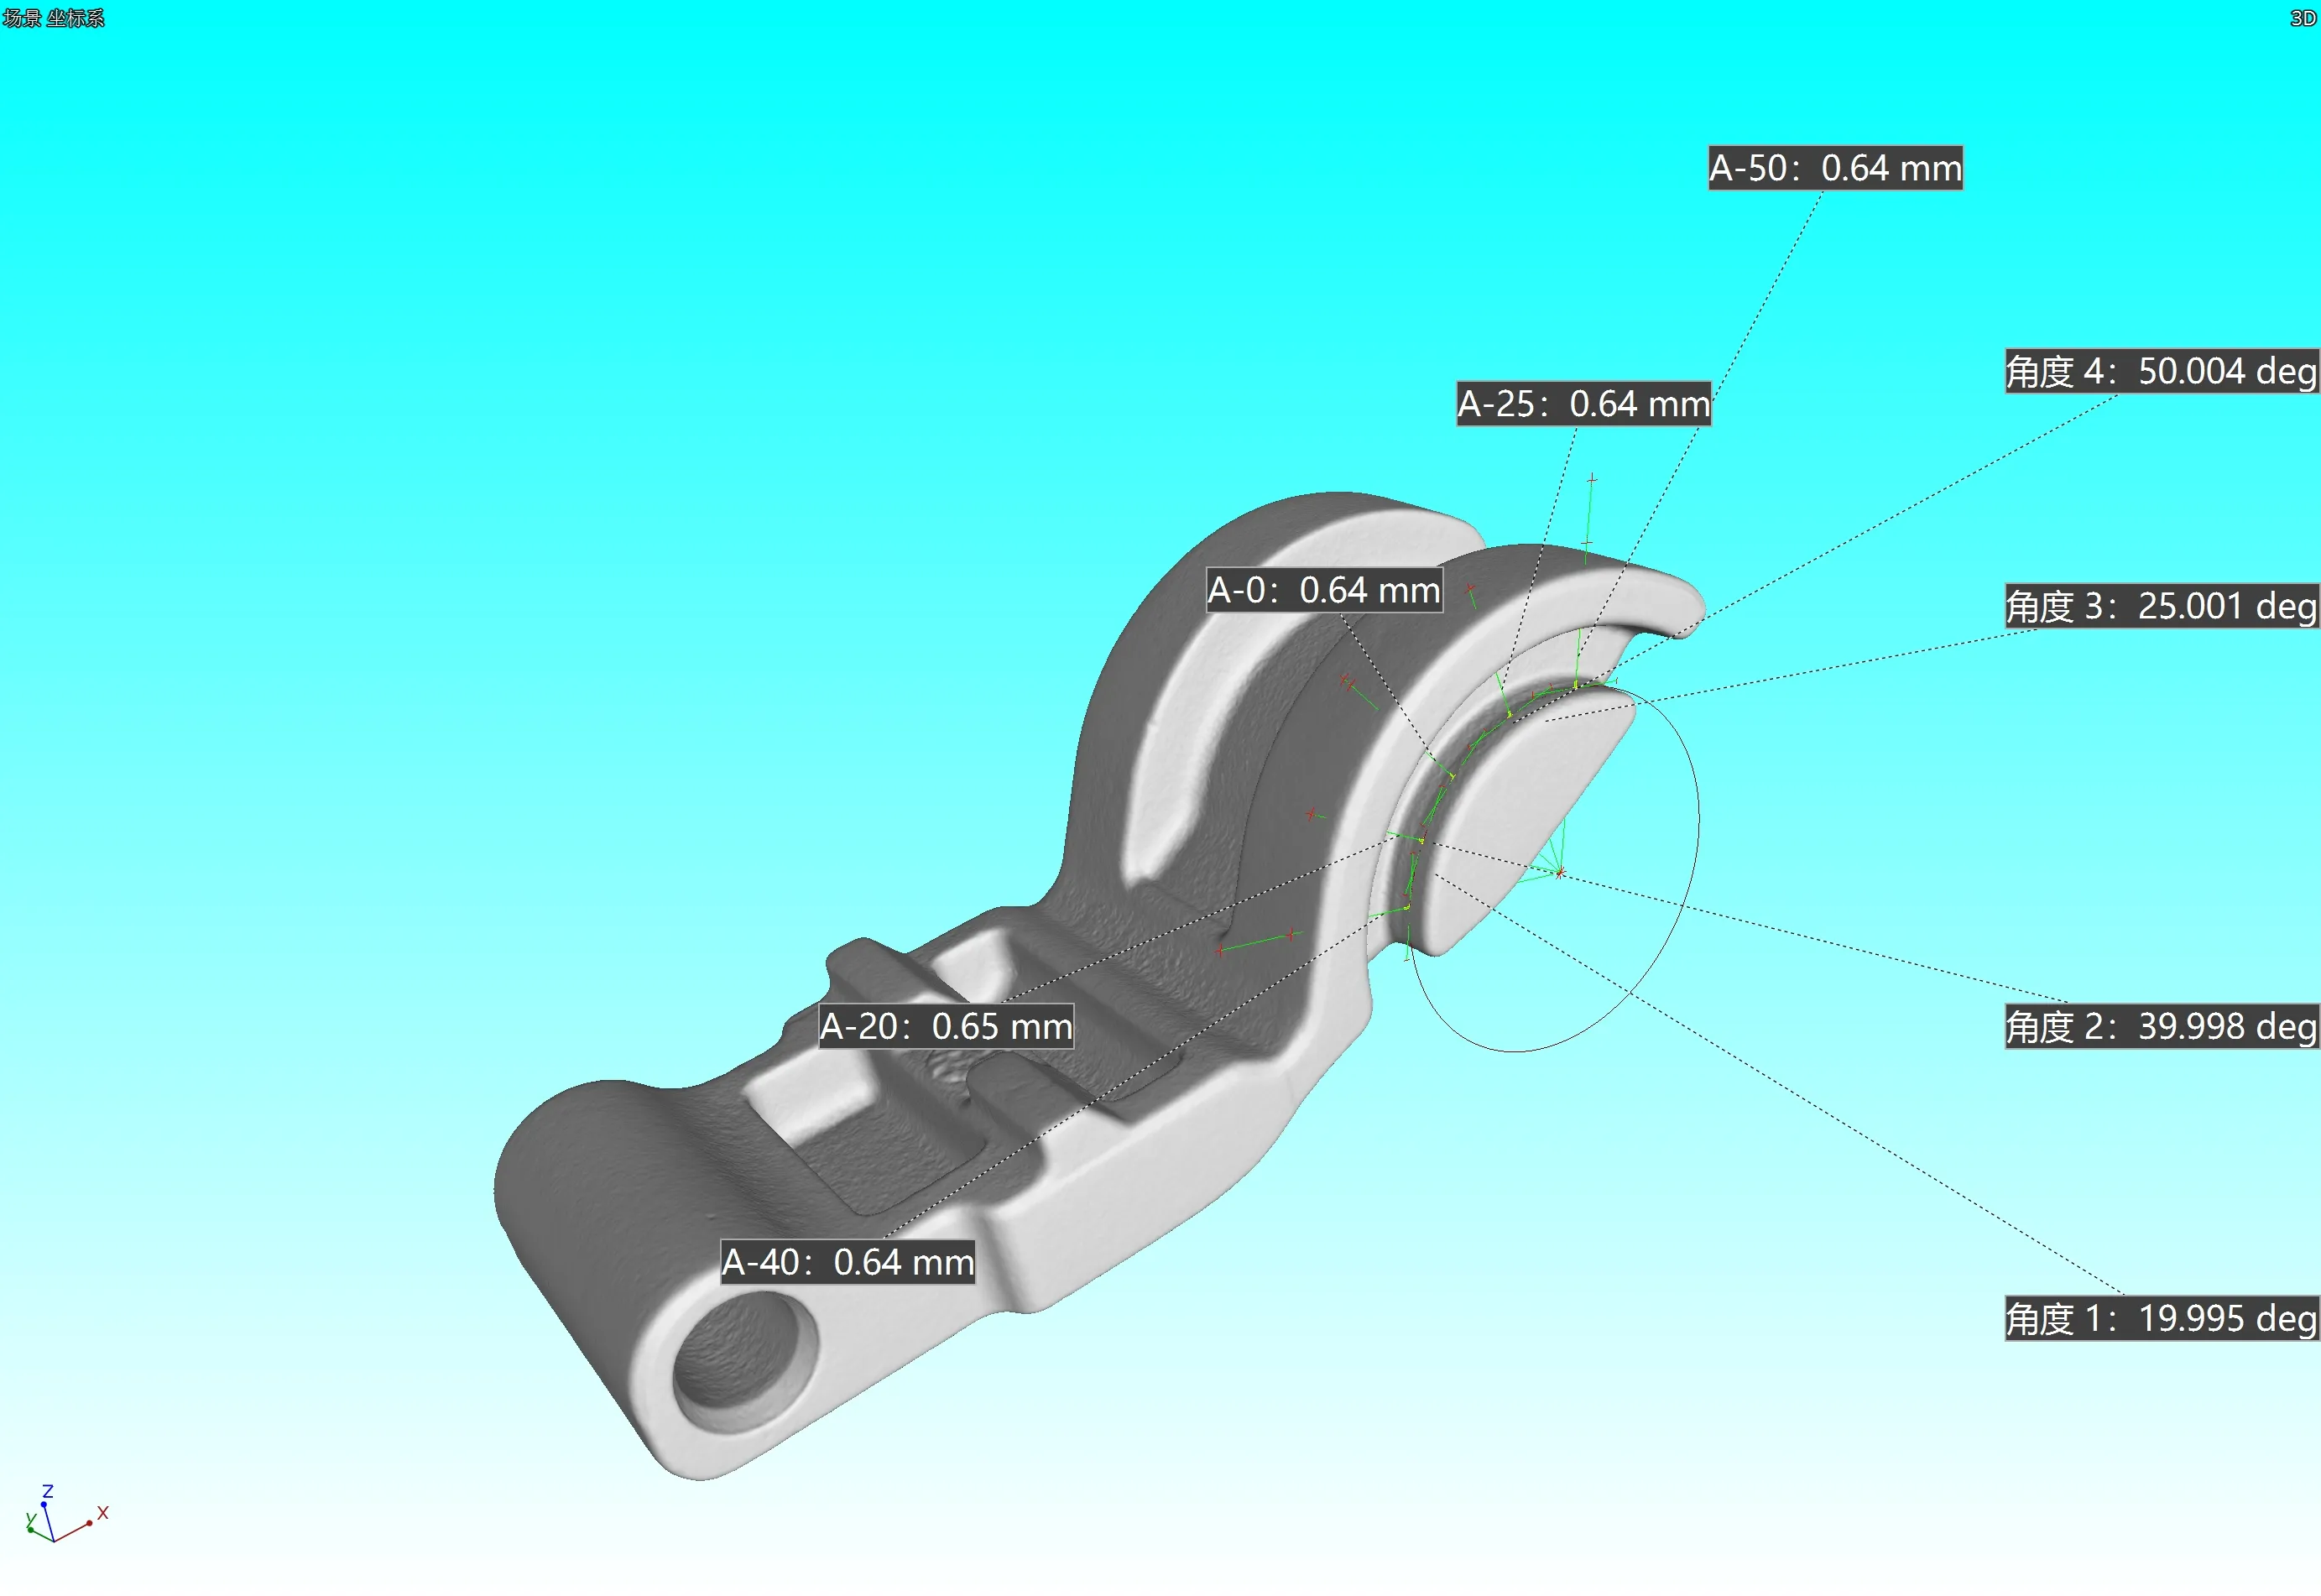
- Wall thickness: measurement at defined critical spots, checked against maximum and minimum thresholds.
Porosity and lack of fusion shown in the volume
Printed metal parts carry their defects inside: gas pores and unfused regions between layers sit below a surface that looks finished. The RMCT4000 penetrates the part with a microfocus source of up to 300 kV and reconstructs the complete volume, so every pore and every unfused zone is located in three dimensions rather than in a single cut section. Porosity is shown by position and size across the whole build, which links clusters to a region of the build plate, a scan strategy or a support structure. Lack of fusion appears as flat, irregular voids that follow the layer direction.
A free choice of region of interest lets the system scan the whole part first and then return to a critical feature, such as a thin rib, a lattice or an internal channel, at higher magnification. The magnification range runs from 1.3 to more than 100. An optional dual-source configuration adds a nano-CT source to the same machine, so one RMCT4000 covers both dense metal sections and fine features without a second system.
Printed geometry compared with CAD
Royma’s metrology software compares the scanned surface with the nominal CAD model automatically and colours every deviation on a heat map. Distortion from residual stress, shrinkage and support removal is visible at a glance, including on internal surfaces that no tactile probe reaches. The software measures wall thickness at defined critical spots and checks each value against maximum and minimum thresholds, so out-of-tolerance zones are flagged before the part goes on. The same data set serves coordinate measurement, regions of interest and nominal-actual comparison, which the software presents side by side in several viewports.
“One RMCT4000 scan gives a printed part’s porosity, its wall thickness and its deviation from CAD in a single data set,” says Jens Lübbehüsen, Technical Director, Royma Europe. “The part stays intact, so the scanned part is the part that flies.”
Sized for build-plate parts
The RMCT4000 accepts parts up to 600 × 600 × 800 mm and 100 kg, which suits printed brackets, housings, manifolds and turbine components. A seven-axis manipulator and a source-to-detector distance of 1200 mm position the part for each task, from a whole-part overview to a detail scan. The flat-panel detector has 3072 × 3072 pixels at 139 µm pixel size. Customised fixtures hold each part in the same position for every scan, which makes repeat scans of a series directly comparable.
Practical notes for qualification scans
For a new printed part, Royma recommends a first scan of the whole part at the magnification its size allows, to map porosity and lack of fusion over the full build. A second scan at higher magnification then targets the features the first scan flags, or the thinnest walls in the design. Once the defect pattern and the CAD deviation of the qualified build are known, the same fixture, scan programme and thresholds run on later parts, and results compare part to part.
“We set up the scan on the customer’s own printed part, so the qualification data reflect their material, geometry and build,” adds Lübbehüsen. Royma’s application overview for additive manufacturing and for aerospace shows further inspection tasks; the RMCT4000 machine page lists the versions.
| RMCT4000 – stated figures | Value |
|---|---|
| Maximum sample size | 600 × 600 × 800 mm |
| Maximum sample weight | 100 kg |
| X-ray source | 100 / 190 / 225 / 300 kV microfocus; optional dual source with nano-CT source |
| Resolution | down to 4 µm |
| Detector | flat panel, 3072 × 3072 pixels, 139 µm pixel size |
| Magnification | 1.3 to more than 100 |
| Manipulator | 7 axes |
| Source-to-detector distance | 1200 mm |
| Analysis | automatic CAD comparison, colour heat map, wall-thickness thresholds |
Test scans available
Royma Europe offers test scans of printed metal parts on the RMCT4000. Contact Jens Lübbehüsen, Technical Director, Royma Europe, j.luebbehuesen@roymatek.eu, +49 1709782937 – www.roymatek.eu.
Royma Europe, Leibniz Universität Hannover – Institut für Produktentwicklung und Gerätebau, Gebäude 8143, An d. Universität 1, 30823 Garbsen, Germany.
About Royma: Royma Industrial CT develops and builds industrial X-ray and computed tomography systems, from 2D X-ray to horizontal, gantry, planar and inline CT, used to find defects, measure internal geometry and control production quality without destroying the part.