Application note ·
From sorting to fixing: how 100% inline cell CT feeds defect data back to the stacking line
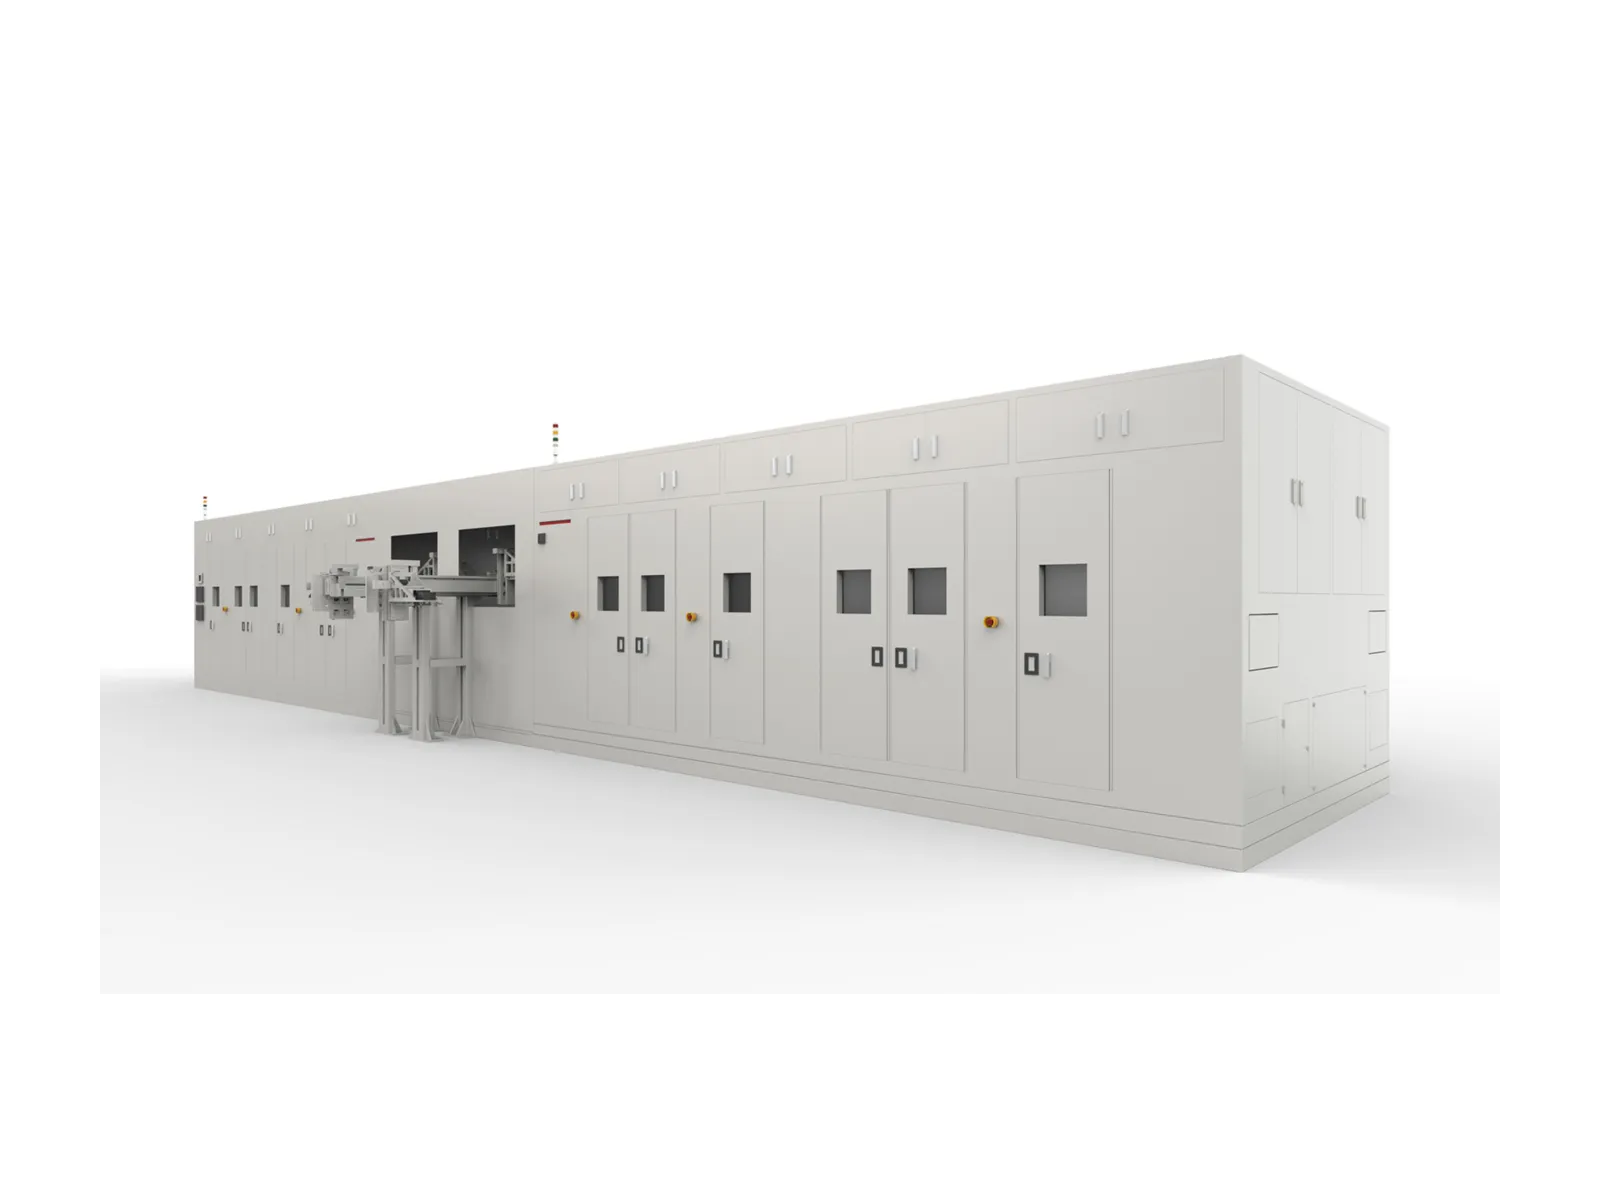
The Royma RMLCT7500 inline gantry CT inspects every prismatic battery cell in 3D and reports a defect type and a quality status for each one, at up to 36 parts per minute depending on the line configuration. That record does more than sort cells. It tells the stacking and assembly steps upstream which fault they are producing, so process engineers can correct the cause instead of scrapping the result.
Sorting alone leaves the cause running
A final inspection station that only sorts answers one question per cell: pass or fail. That keeps faulty cells away from packaging, but it does not stop the next cell from arriving with the same fault. When a stacking process drifts, the share of cells with electrode overhang, folded edges or misalignment rises step by step. A sort-only gate removes them one at a time while the drift continues, and the cost appears as scrap rather than as a corrected machine.
Cell plants in Europe, North America and Asia that are moving from commissioning into series production meet this situation during ramp-up. Stable first-pass yield depends on how quickly a deviation is recognised and traced back to the step that caused it.
One scan per cell gives a defect statistic per process step
The inspection task has three parts. Every cell is scanned, not a sample. Each result names the defect type, not only a verdict. And the results are collected so that a trend becomes visible per line and per shift.
The RMLCT7500 is built for this task. It is a fully automatic inline gantry CT with a modular design: the number of gantry rings is chosen for the line, and the stated throughput reaches up to 36 ppm depending on the configuration. Because every cell passes through the CT, the data behind a process decision covers the full production population rather than an estimate drawn from laboratory samples.
For each prismatic cell the system checks the features that stacking and assembly determine:
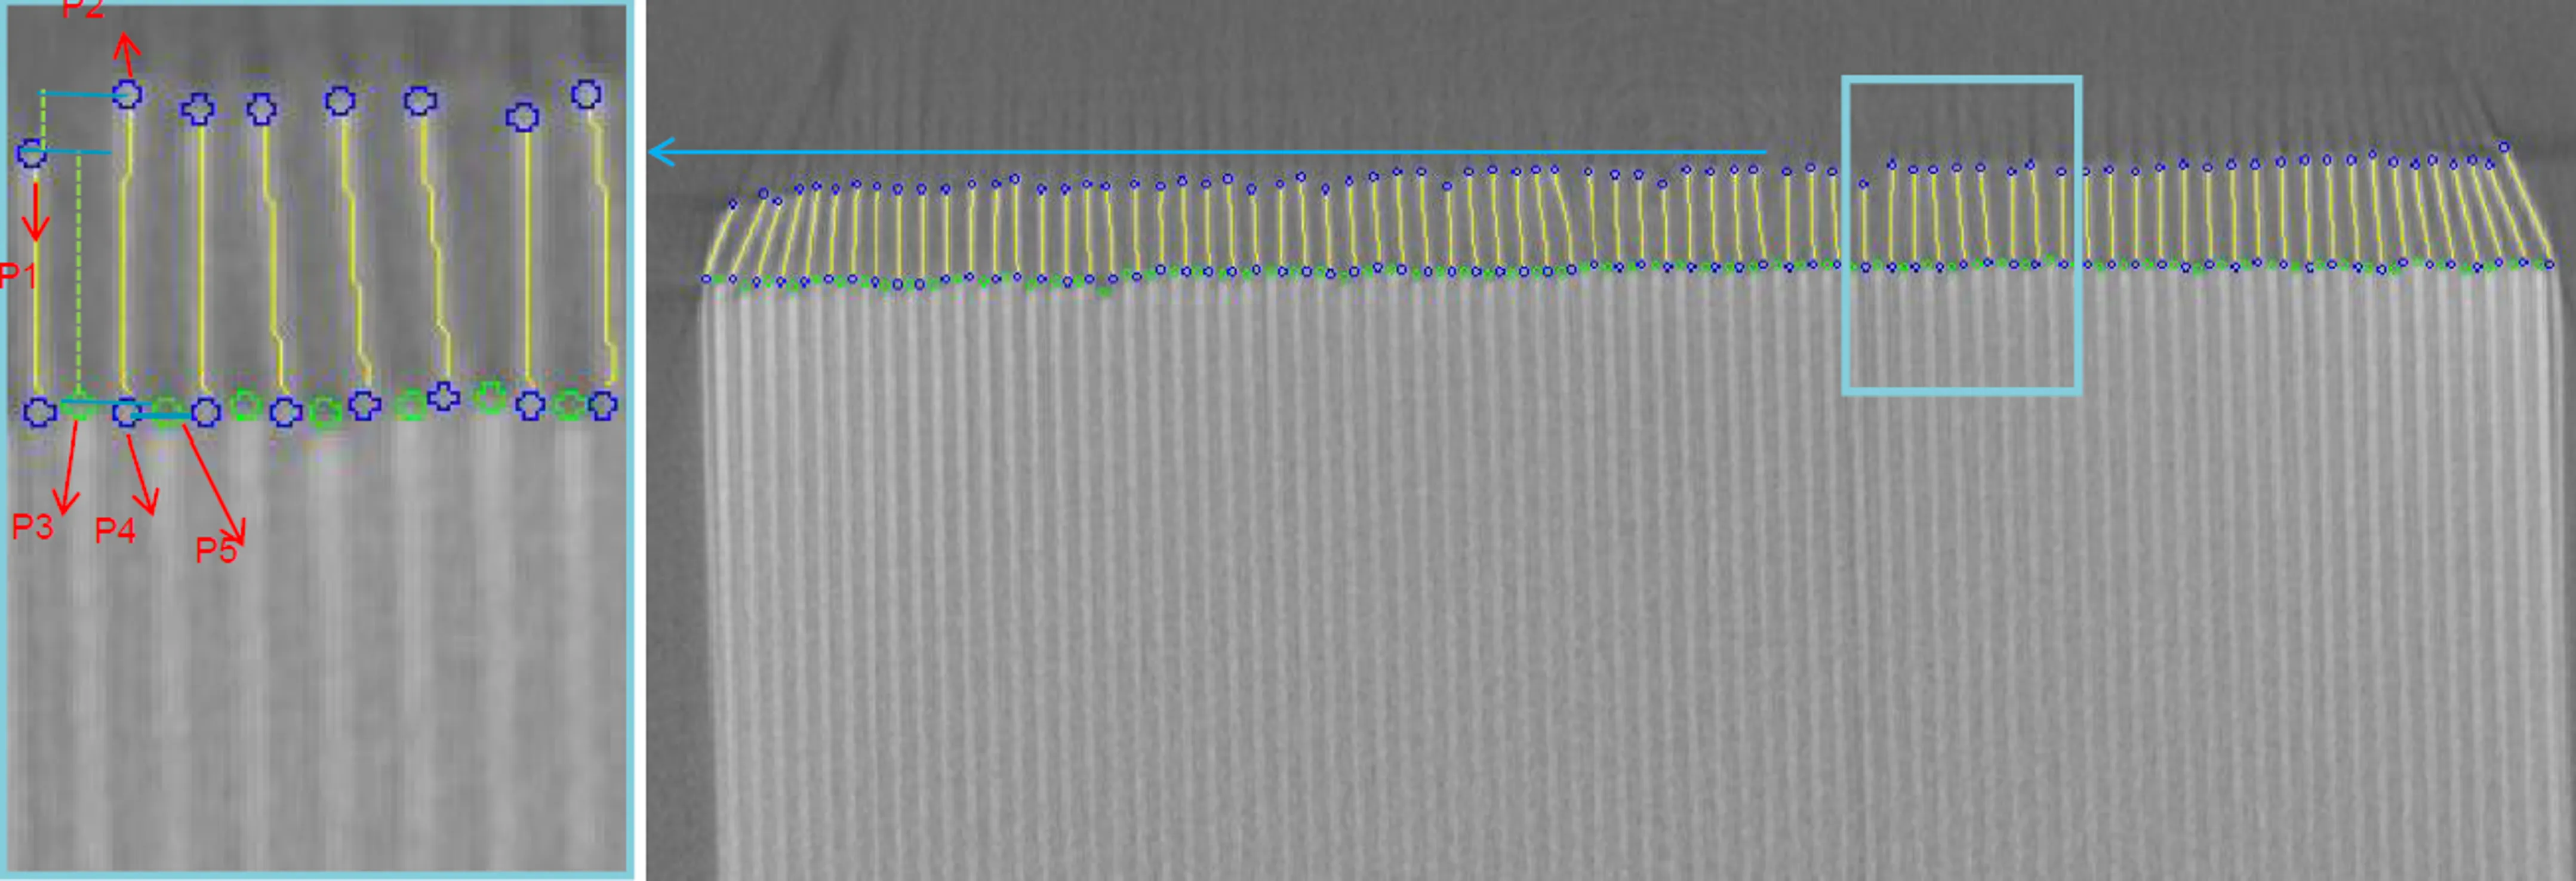
- anode and cathode overhang at the four corners of the electrode stack
- crinkled or folded electrode edges
- electrode alignment and electrode-to-shell distance
- electrode punctures, folds and cuts
- foreign objects inside the cell
The scanning area and the defect types to be detected are configured for each cell design.
Automatic classification turns CT into a process gauge
A CT station can feed a process only if its results arrive at line speed and without manual reading of slice images. On the RMLCT7500, reconstruction starts while the cell is still being scanned. An image-enhancement module sharpens the electrode edges on which the overhang measurement depends, and an overhang-recognition module calculates the result automatically. Royma’s algorithms then assign each cell to GO or NOGO and generate the report without an operator.
Because the classification is automatic, the output is structured data rather than a picture: the cell, its defect type and its quality status. Where a cell design needs a check that the standard algorithms do not cover, Royma develops a customised algorithm for that cell. Repeatability is tracked as Gauge R&R, so a plant can show that the measurement itself is stable before it uses the results to adjust equipment.
“A sort-only station tells the line what happened to one cell,” says Gabor Szabo, Sales Director Europe at Royma Europe. “A defect-type record tells the line what is happening to the process, and that is what the stacking and assembly steps need in order to act.”
Defect data flows back to the step that caused it
In the Royma inline concept, cells pass through the assembly processes before packaging, and the CT inspection sits between assembly and packaging. The defect type and quality status from the CT are fed back to the upstream assembly processes, while 100% screening lets only good cells continue.
In practice, the value lies in the pattern rather than in the single reject. A growing number of overhang findings at one corner directs engineers to the stacking alignment. Folded or crinkled edges direct them to electrode handling. A shift in electrode-to-shell distance directs them to the insertion of the stack into the housing. Each of these is a question for a specific machine, and the CT record tells engineers which machine to look at first.
“The value is not in catching more bad cells,” Szabo adds. “It is in giving the stacking line the information to produce fewer of them.”
Practical notes for a line in ramp-up
Define the defect catalogue first. Quality and process engineering agree which defect types are reported and which upstream station each one belongs to. That mapping turns a CT result into an instruction for a specific machine.
Plan the data route early. How the per-cell results reach the plant’s MES, statistics software or line control is defined with each customer as part of the line project.
Use the ramp-up phase. While the process window is still being set, full-population CT data shows which parameter changes actually reduce the defect rate. Once the line is stable, the same record documents that it stays stable.
Balance scan time and repeatability. Shorter scan times raise throughput but loosen repeatability, so the scan settings are chosen per cell design against the plant’s Gauge R&R requirement.
Stated figures for the RMLCT7500
| Parameter | RMLCT7500 |
|---|---|
| System type | Inline gantry 3D CT, fully automatic |
| Inspection scope | 100% inline, every cell |
| Cell format | Prismatic battery cells |
| Throughput | Up to 36 ppm, depending on configuration |
| Gantry design | Modular, number of gantry rings chosen per line |
| Reconstruction | Starts during scanning |
| Classification | Automatic GO/NOGO with automatic report |
| Detected features | Overhang at four corners, folded or crinkled edges, alignment, electrode-to-shell distance, punctures, foreign objects |
| Data use | Defect type and quality status fed back to upstream assembly |
Test scans show what your own cells report
Royma Europe offers test scans of customer cells on the RMLCT7500 and evaluates which defect types, and which feedback to the stacking line, a plant’s own cells would produce. Contact Gabor Szabo, Sales Director Europe, Royma Europe, gabor_szabo@roymatek.eu, +49 15156503316, www.roymatek.eu.
Royma Europe, Leibniz Universität Hannover – Institut für Produktentwicklung und Gerätebau, Gebäude 8143, An d. Universität 1, 30823 Garbsen, Germany.