
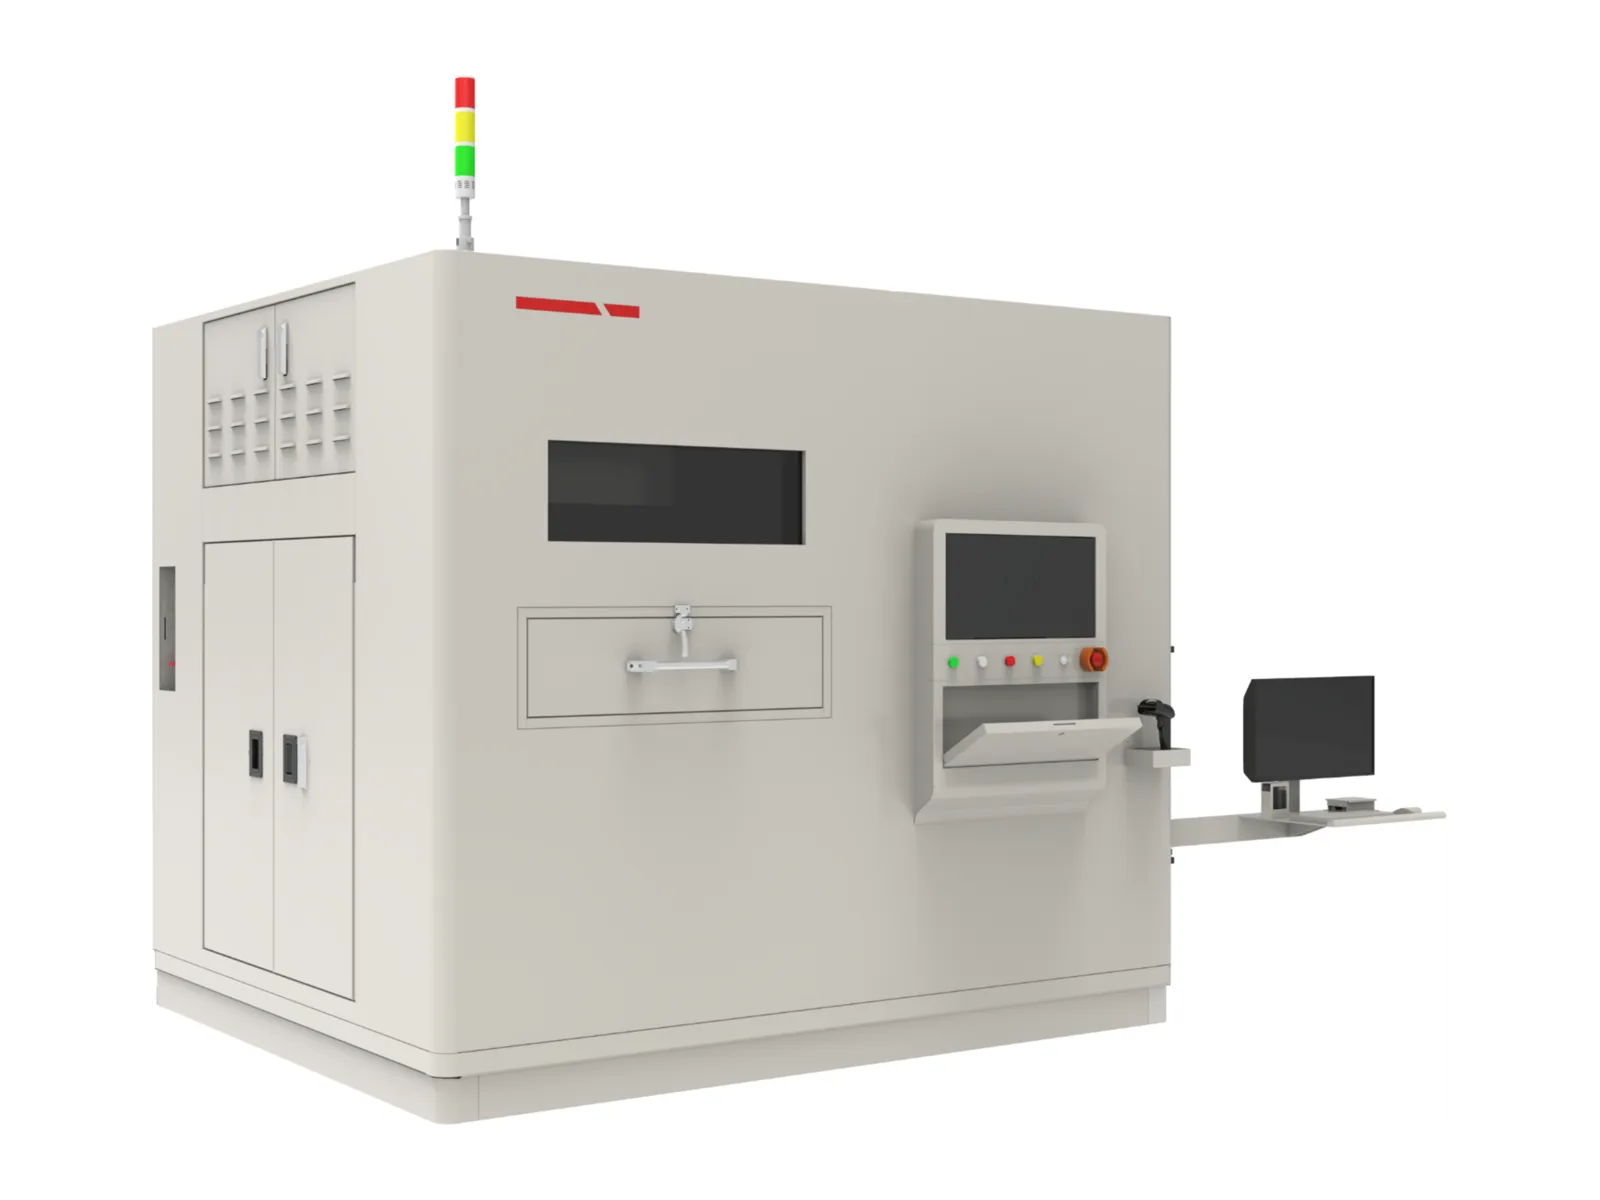
- Image resolution
- 20–30 µm
- Detection cycle
- 1–2 ppm
- Closed microfocus tube
- 150 / 180 kV
- Single workstation
- 2100 × 1800 × 2600 mm
Overview
CT for the running line.
A line that is already producing cannot always take an inline CT system. Quick CT stands beside the line and checks cells by computed tomography (CT) with manual loading.
A handling table turns each of the four corners into the beam. Overhang, gaps and welds are inspected with the same corner-scan method as the inline RMLCT7500.
At one to two cells per minute it is a sampling and ramp-up tool. For 100% inspection the RMLCT7500 is the inline system.
Features
Inline method. At-line footprint.
Four corners in one cycle
Scan where overhang faults occur. The handling table rotates each corner by 180° into the beam, for 2-angle or 4-angle scanning.
Many cell types
Use one station for the whole plant. Wound, stacked, cylindrical and prismatic cells are inspected with interchangeable fixtures.
Three layouts
Choose by cell size and volume. A single workstation takes cells from 80 to 600 mm length; a double workstation feeds two positions; a large-cell version takes cells up to 1000 mm.
Documented results
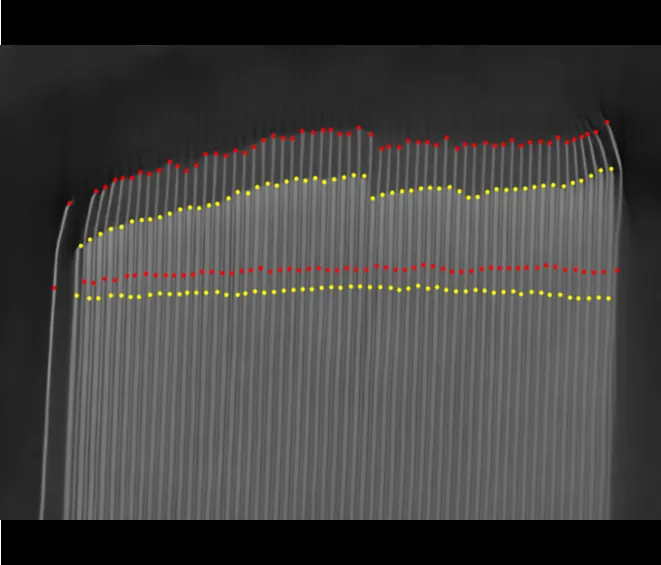
Know what to expect. In Royma tests, prismatic cell overhang was detected automatically at 28 µm resolution in 7 s on a 29 mm thick cell.
Stable and connected
Measure reliably and keep the data. The detection frame is granite, and results are uploaded to your manufacturing execution system (MES).
Specifications
Technical data.
| X-ray | |
|---|---|
| Source | Closed microfocus tube, 150 kV or 180 kV |
| Image resolution | 20–30 µm |
| Operation | |
| Detection cycle | 1–2 cells per minute |
| Scanning | 2-angle or 4-angle, 180° per corner |
| Layouts | |
| Single workstation | 2100 × 1800 × 2600 mm; cells 80–600 × 50–260 × 10–50 mm |
| Double workstation | Same envelope, dual-position feeding |
| Large cells, double workstation | 4500 × 2800 × 2600 mm; cells 300–1000 × 75–220 × 13.5–35 mm |
| Test results | |
| Prismatic cell overhang | 28 µm resolution, 7 s scan, 29 mm cell thickness |
| Wound cell gap and overhang | 29 µm resolution, 10 s, 35 mm cell thickness |
| Cylindrical cell overhang | 55 µm resolution, 5 s scan at 160 kV |
| Foreign metal in bare cells | 100 µm resolution, 1 s scan at 135 kV, 12 mm cell thickness |
Applications
Where it is used.
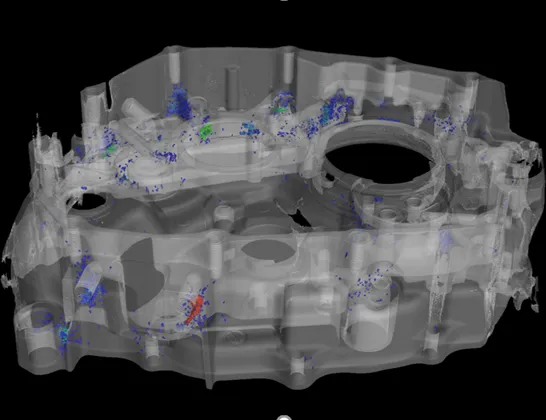
Electrode overhang, gaps, folded electrodes, foreign metal particles and tab welds in battery cells.
Downloads
Data sheet on request.
We send the current Quick CT data sheet together with a first assessment of your part.