
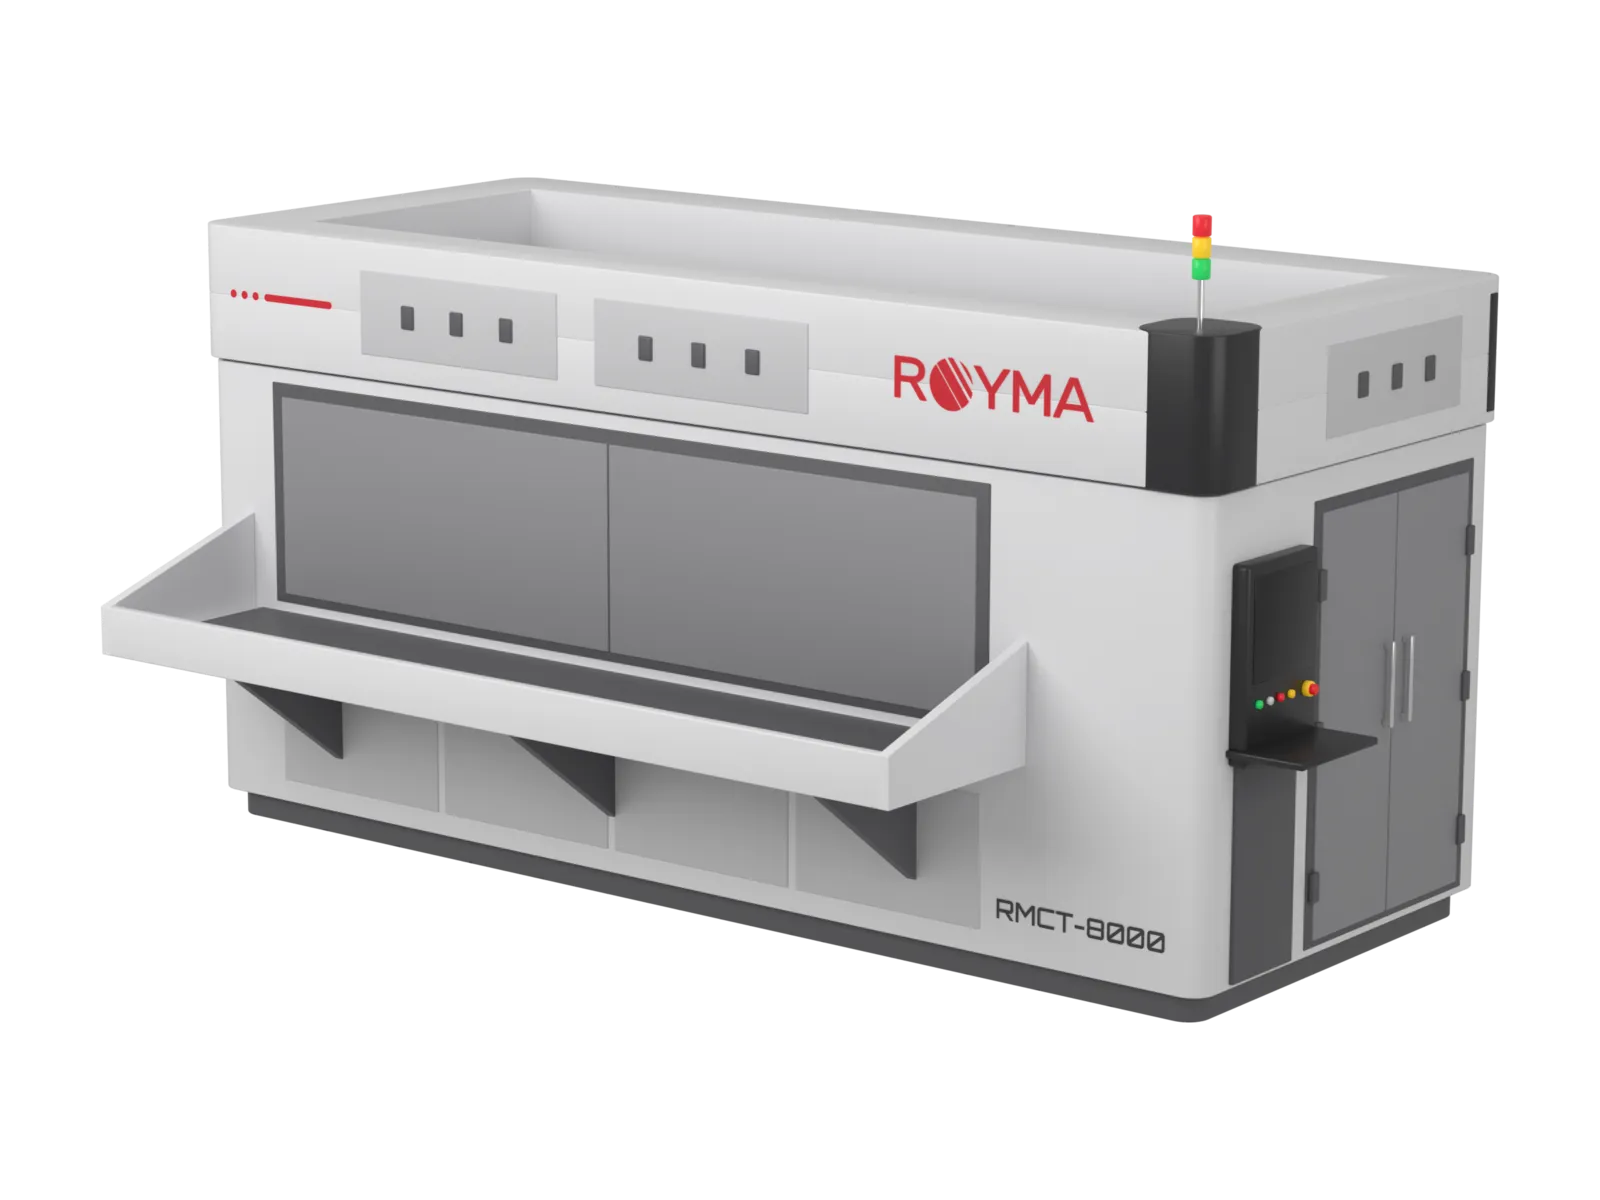
- Sample size, flexible
- 3500 × 600 mm
- 2D resolution
- 20 µm
- Sample weight
- < 20 kg
- Machine footprint, flexible
- 4800 × 2800 × 2800 mm
Overview
Three and a half metres. One pass.
Long, flat parts do not fit a standard X-ray cabinet, and moving them by hand costs time. The RMCT8000 takes parts up to 3500 × 600 mm on a rail-guided tray.
Source and detector travel over the part on a motorised gantry. Inspection runs manually or automatically along a programmed path.
The system works in 2D. Where layers must be separated, planar CT on the RMPCT5500 is the right method.
Features
Built around the long part.
Load the whole part
Inspect without cutting or repositioning. The rail-guided tray carries parts up to 3500 × 600 mm and 20 kg; the size can be adapted.
Find the position
Start each inspection in the right place. Two cameras align the part, and a laser displacement sensor detects fixture deformation.
Repeat the path
Inspect every part the same way. Inspection programmes are stored and run automatically; manual 2D inspection is possible at any time.
Doors that protect
Load from the front, unload at the rear. The sliding doors are interlocked and stay closed while the X-ray source is on.
Specifications
Technical data.
| Sample | |
|---|---|
| Size | 3500 × 600 mm, flexible |
| Weight | < 20 kg |
| X-ray | |
| Source | Closed microfocus tube |
| Detector | Flat panel |
| 2D resolution | 20 µm |
| Mechanics | |
| Positioning | Motorised gantry, X, Y and Z for source and detector |
| Alignment | Two cameras and a laser displacement sensor |
| Loading | Rail-guided tray, interlocked sliding doors front and rear |
| Installation | |
| Footprint | 4800 × 2800 × 2800 mm, flexible |
Applications
Where it is used.
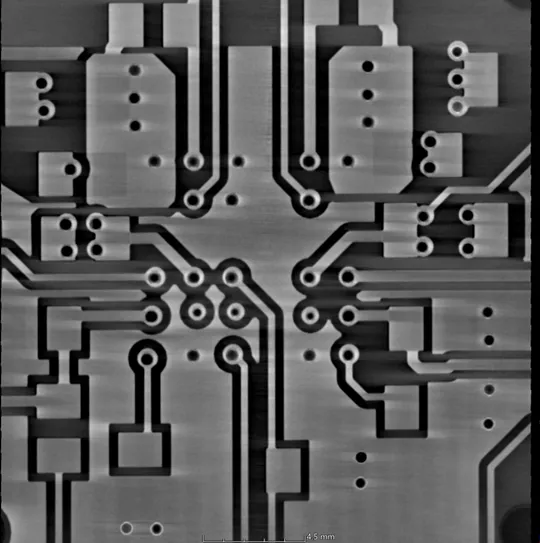
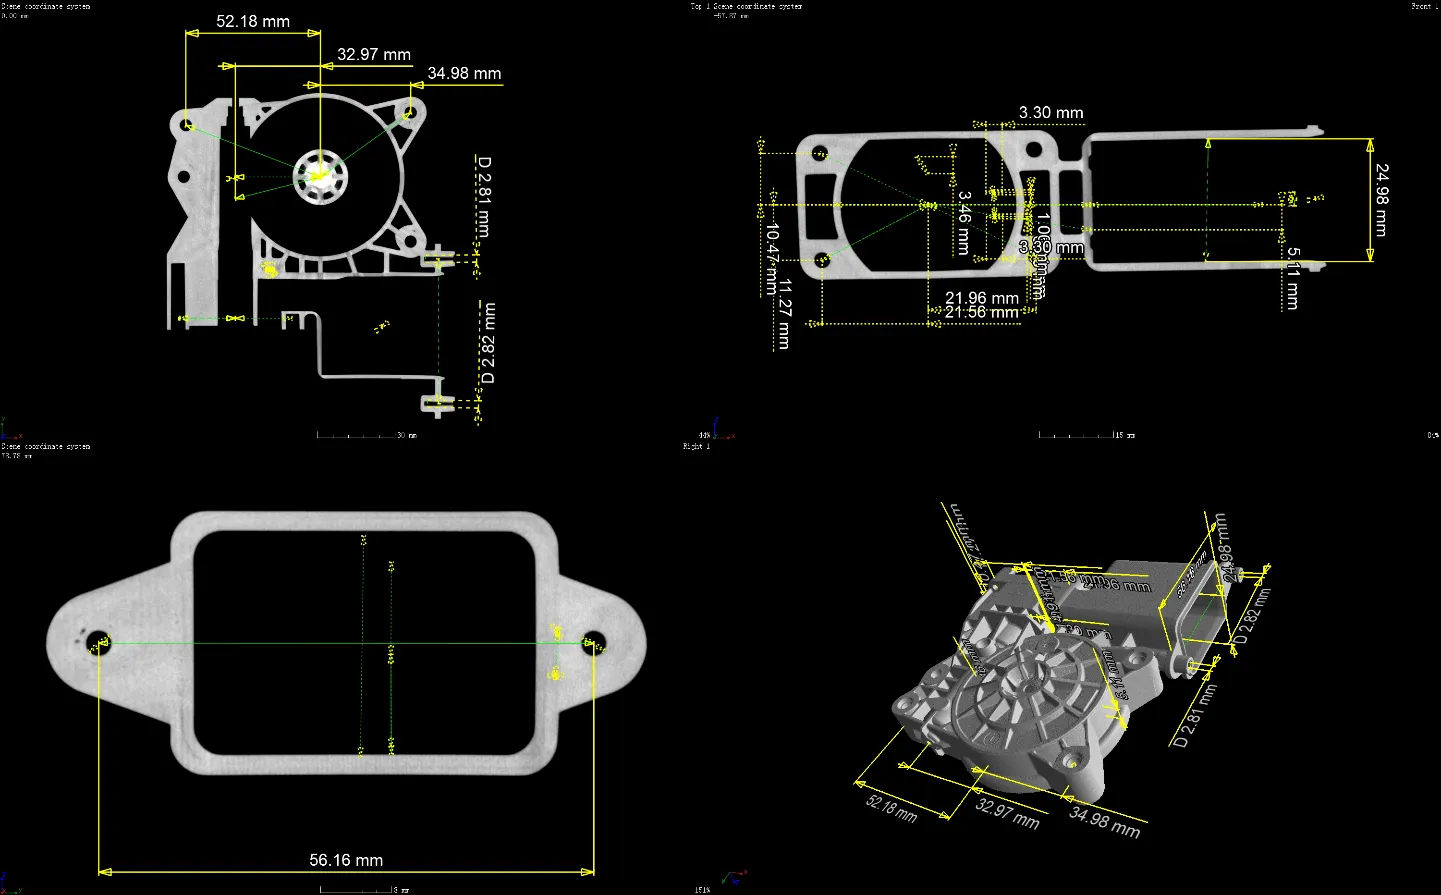
Defects and position errors in long, flat assemblies.
Downloads
Data sheet on request.
We send the current RMCT8000 data sheet together with a first assessment of your part.