News ·
Royma RMCT8000 brings large PCB X-ray inspection to parts up to 3.5 m long
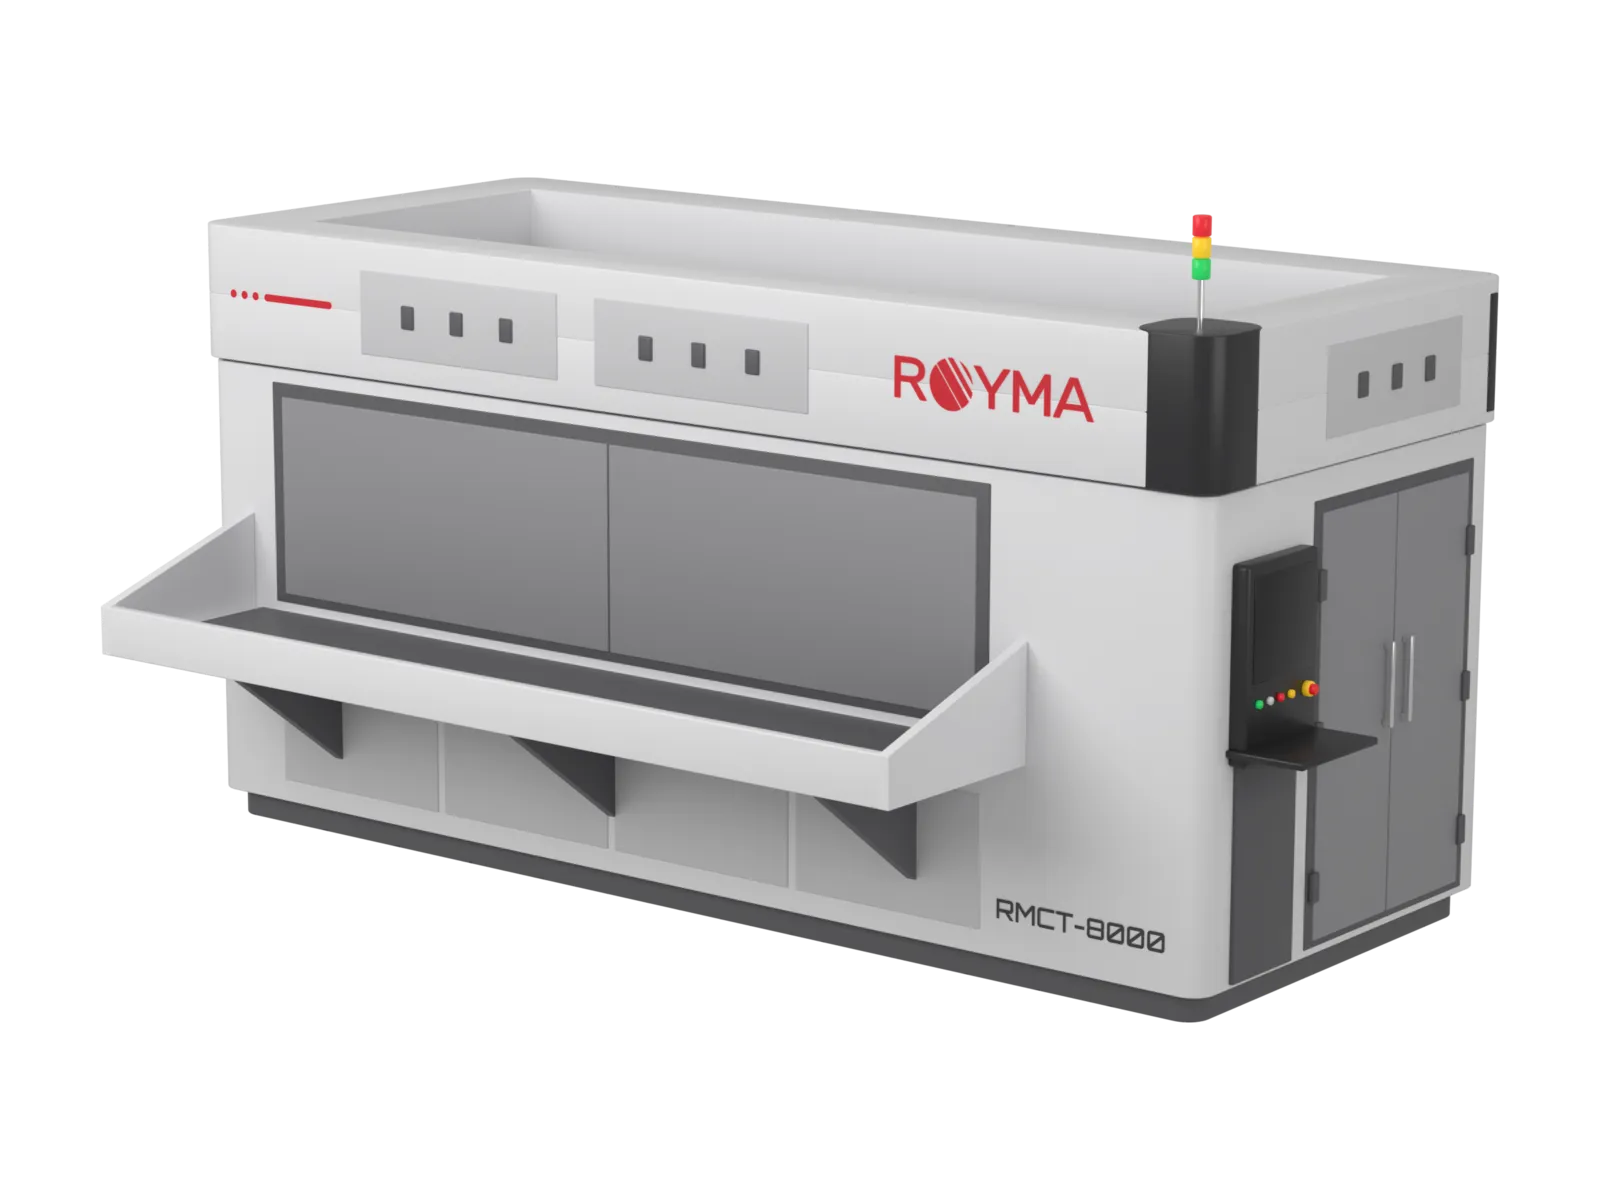
Royma brings large PCB X-ray inspection to flat assemblies up to 3500 × 600 mm with the RMCT8000. The machine combines a closed microfocus X-ray source with a flat panel detector (FPD) for a 2D resolution of 20 µm, and it inspects a long board, backplane or flexible circuit in one programmed pass along its full length.
The RMCT8000 is a 2D X-ray machine designed for long, light, flat parts weighing less than 20 kg. It suits server boards, backplanes, power-distribution boards and flexible circuits that are too long for a standard inspection chamber. The part does not have to be cut into sections or inspected in several set-ups: it lies on a rail-guided specimen tray, and source and detector travel over it.
- Sample size: parts up to 3500 × 600 mm, configurable to the part, below 20 kg
- Imaging: closed microfocus X-ray source and flat panel detector, 2D resolution 20 µm
- Motion: motorised gantry-style X/Y/Z positioning of source and detector over a rail-guided tray
- Alignment: dual-CCD camera alignment plus a laser displacement sensor
- Operation: manual 2D inspection or automatic scanning along a stored, programmed path
One programmed pass over the whole part
The RMCT8000 moves the X-ray source and the detector together on a motorised gantry in X, Y and Z, while the part rests on its tray. An operator can inspect a region manually, or the machine follows a stored inspection programme along the whole board. Each programme is saved and recalled for the next part of the same type, so a repeat inspection covers the same positions in the same order. For a production team this means consistent coverage from the first board of a batch to the last, without re-teaching the path.
Two CCD cameras handle alignment before the X-ray pass. The first camera inspects the product surface, and the second captures a reference for positioning, so the programmed path is placed on the actual part rather than on a nominal drawing. A laser displacement sensor detects deformation of the fixture. Together they keep the inspection positions on target over a part several metres long.
Defects found without sectioning the board
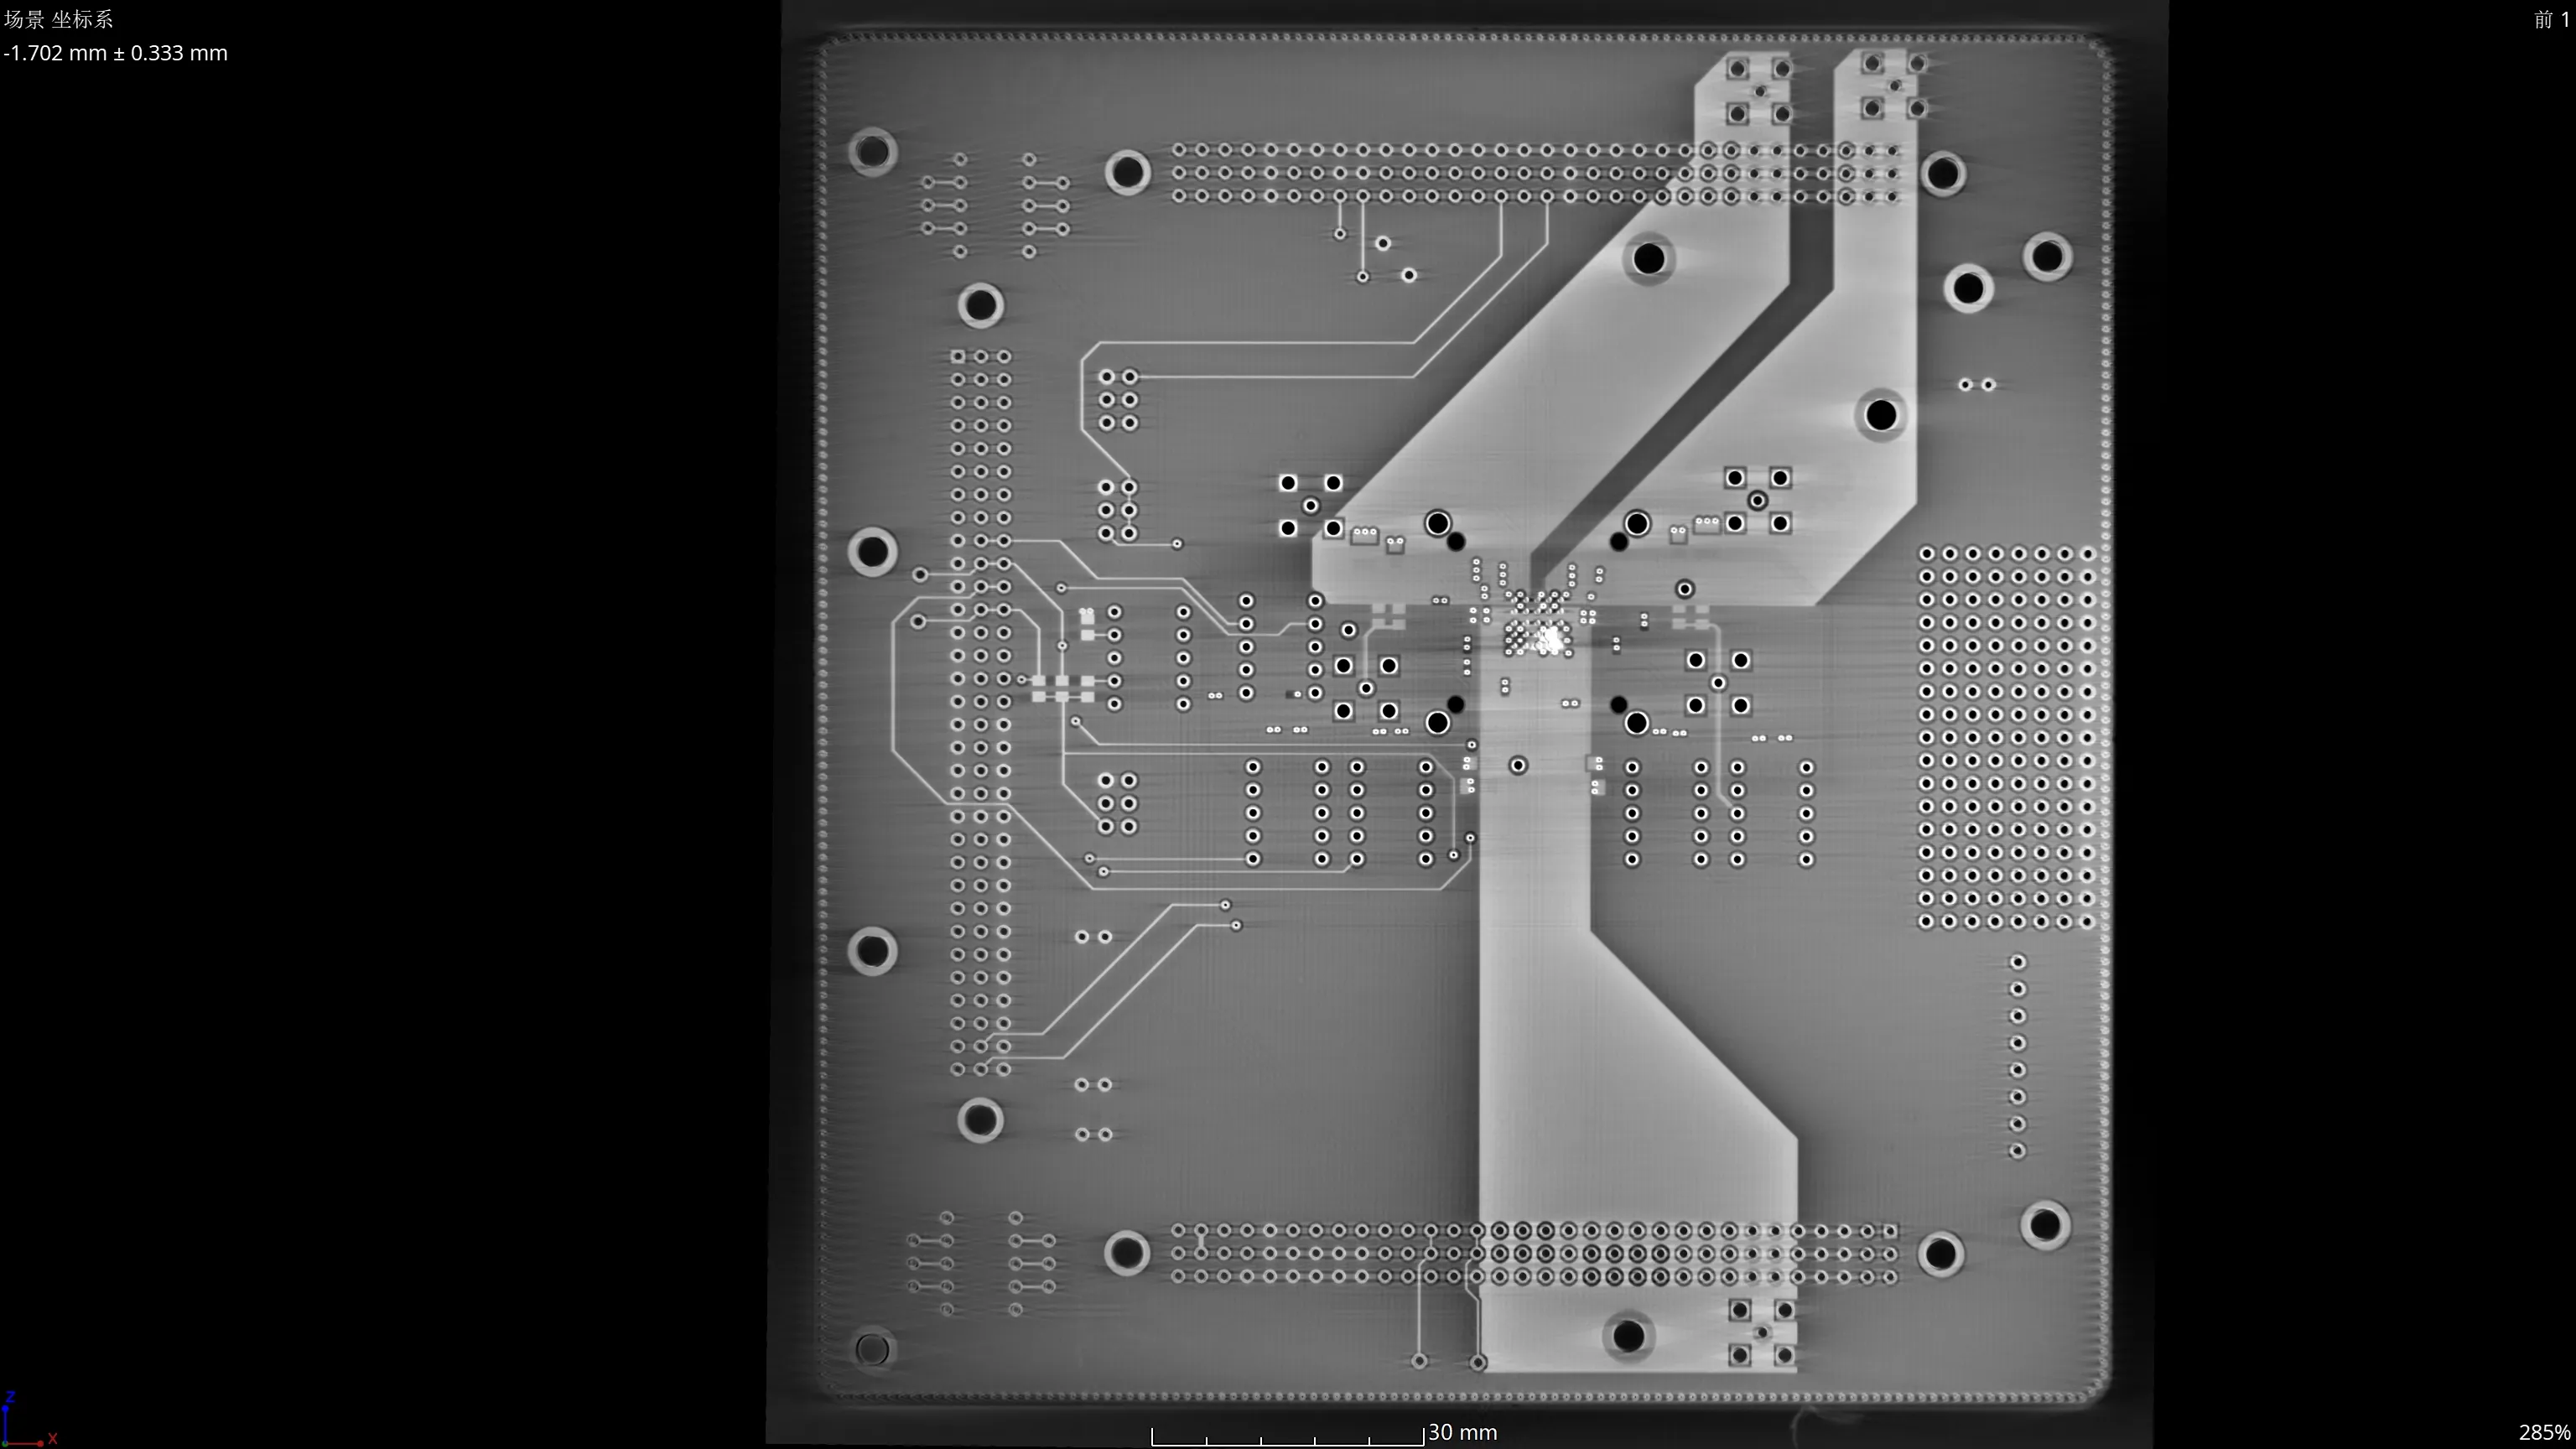
With a 2D resolution of 20 µm, the RMCT8000 shows the interconnect and assembly features that decide whether a large board is accepted. It is used for solder voids, shorts, missing or misplaced components, foreign particles, and joint and bonding defects. Because the whole length of the part passes under the source, a backplane or a long flexible circuit is inspected as one piece rather than as a set of cut samples.
“The RMCT8000 lets you inspect a 3.5-metre board as one part, along one stored path,” says Gabor Szabo, Sales Director Europe, Royma Europe. “You load the tray, recall the programme, and the machine covers every position you defined, on every board.”
The same approach suits other long, lightweight flat assemblies, from power-electronics boards to the large boards in server and data-centre hardware and the control boards of cooling systems. More applications are listed under electronics.
Safe loading at production pace
The RMCT8000 has front and rear sliding loading doors. They stay closed during X-ray inspection and open only for loading and unloading of the product tray; an interlock enforces this. The operator is protected without slowing the load and unload cycle.
The machine’s external footprint is 4800 × 2800 × 2800 mm, configurable to the installation. Royma configures the sample size, the footprint and the inspection programmes to the parts a customer runs.
“Our customers gain a repeatable 2D inspection of their longest boards, with the alignment handled by the machine,” says Gabor Szabo. “That keeps the result consistent from shift to shift.”
Test scans available
Royma offers test inspections of customer boards and flat assemblies on request, so that the programmed path and the image quality can be judged on the real part before a decision. See the RMCT8000 machine page for details.
Contact Gabor Szabo, Sales Director Europe, Royma Europe, gabor_szabo@roymatek.eu, +49 15156503316 – www.roymatek.eu.
Royma Europe, Leibniz Universität Hannover – Institut für Produktentwicklung und Gerätebau, Gebäude 8143, An d. Universität 1, 30823 Garbsen, Germany.
About Royma: Royma Industrial CT develops and builds industrial X-ray and computed tomography systems, from 2D X-ray to horizontal, gantry, planar and inline CT. Manufacturers in batteries, aerospace, semiconductor, casting, electronics and automotive use Royma systems to find defects, measure internal geometry and control production quality without destroying the part.