News ·
RMCT4000 brings busbar weld CT inspection to battery pack production
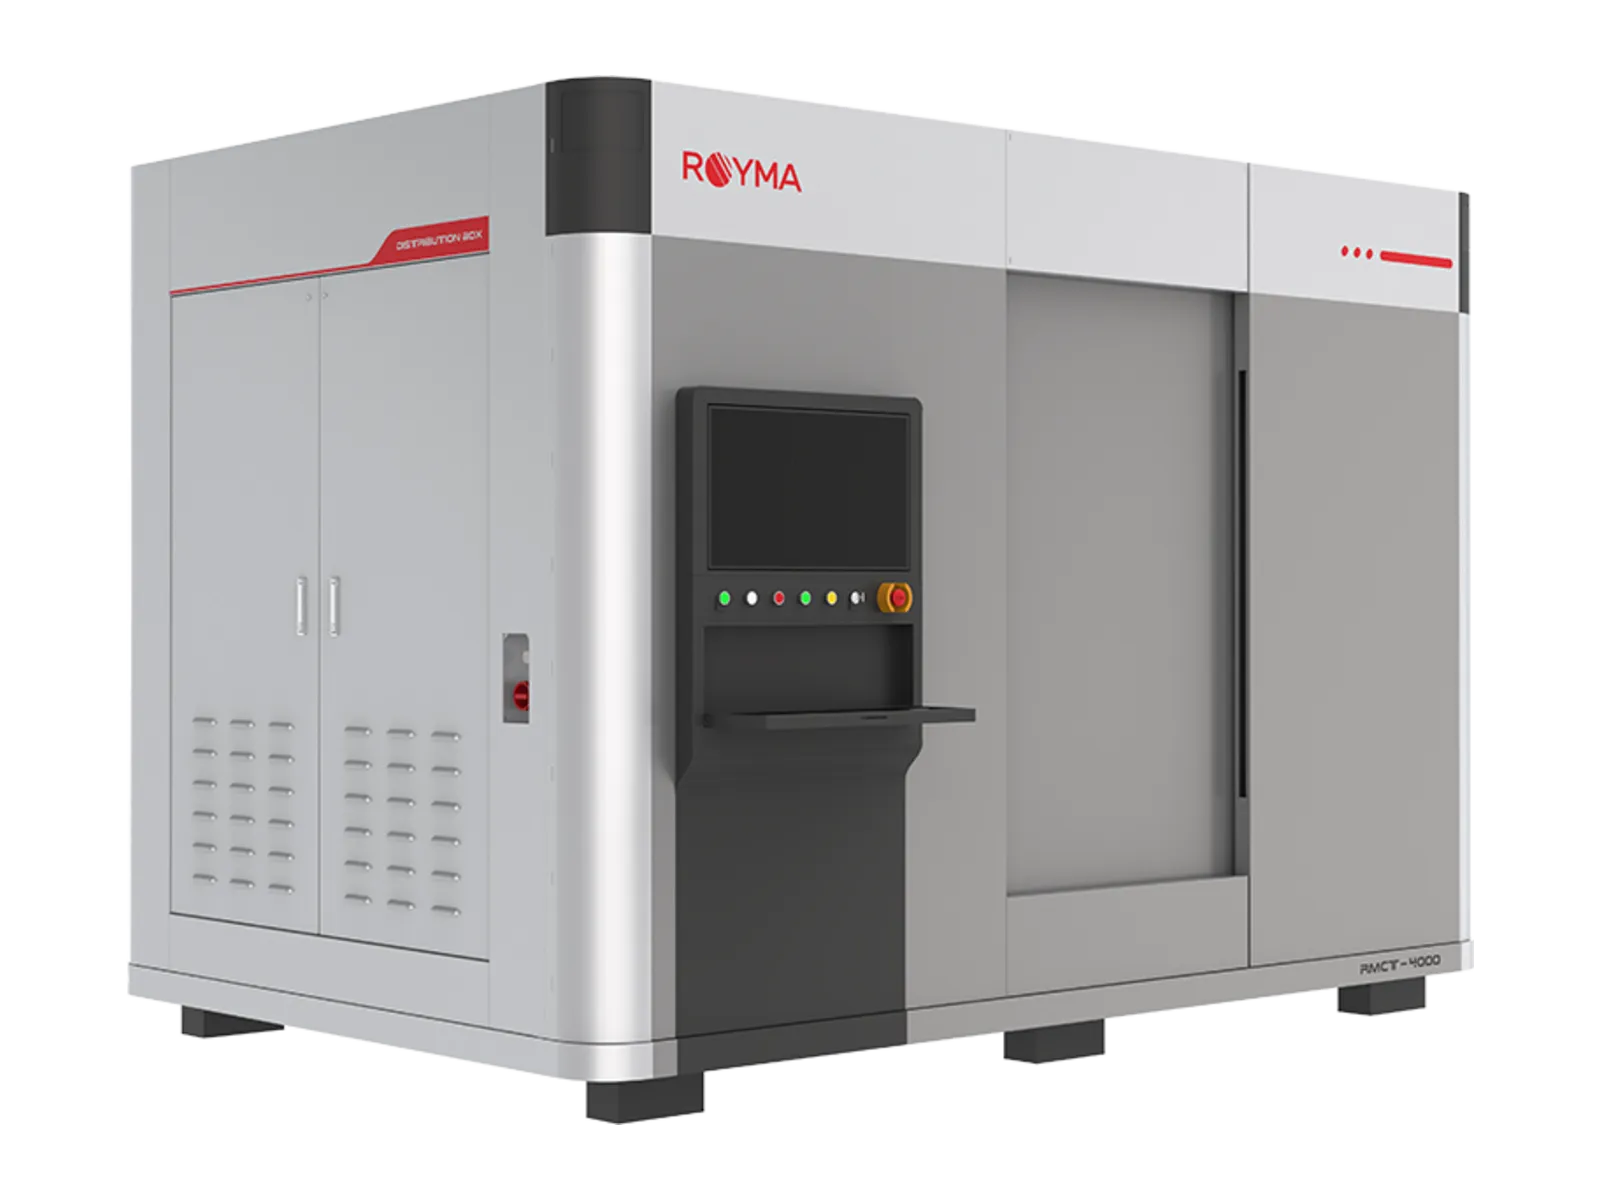
The RMCT4000 laboratory micro computed tomography (CT) machine from Royma Industrial CT brings busbar weld CT inspection to battery pack and module production. It shows laser-weld melt depth, pores and weld position inside the finished joint without cutting it open. The RMCT4000 runs microfocus sources up to 300 kV, resolves detail down to 4 µm and takes parts up to 600 × 600 × 800 mm and 100 kg.
For pack and module lines preparing series production, the RMCT4000 gives joining and quality engineers a 3D answer on busbar and cell-connection welds at line side. The part stays intact and the evidence is kept.
The RMCT4000 shows what the weld surface hides
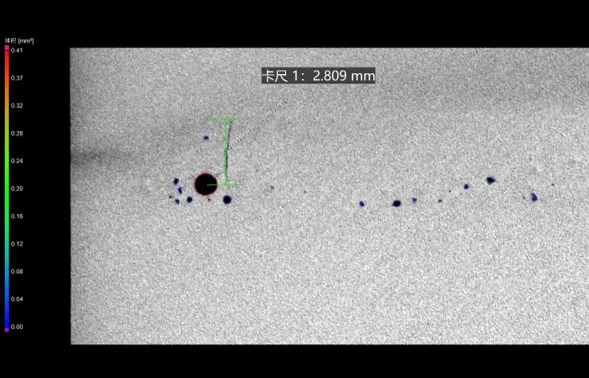
A laser weld on a busbar or flexible connection can look complete from above and still be shallow or porous inside. Sectioning answers one question at one position and destroys the part. A CT scan keeps the joint intact and delivers a volume that you re-slice at any point along the seam. On the RMCT4000 the scan shows:
- melt depth along the laser seam, followed slice by slice from start to end
- pores inside the weld, located and measured in 3D
- the position of the laser weld between the flexible connection and the boss it joins
- the condition of the flexible-connection joint, the safety valve and the seal ball at the refill hole on prismatic cells
Because the result is a 3D volume, a pore is measured rather than described. The same data set shows whether a pore cluster sits at the start of the seam, in the middle or at the end, which points the process engineer straight to the welding parameter that needs attention.
“A weld that passes a visual check can still hide a shallow melt or a row of pores,” says Gabor Szabo, Sales Director Europe at Royma Europe. “With the RMCT4000 a pack maker sees inside the joint, measures it and keeps the part for the next test.”
One machine for dense joints and fine detail
Busbar welds join copper and aluminium, often with cell cans and covers in the beam path. That makes the inspection a penetration task as well as a resolution task. The RMCT4000 offers microfocus sources at 100, 190, 225 or 300 kV, in closed- or open-tube versions. An optional dual-source configuration adds a nano CT source to the same cabinet, so a dense joint and a fine-structured part are scanned without trading resolution against penetration.
A 7-axis manipulator places the region of interest, for example one weld seam, close to the source. The flat-panel detector has 3072 × 3072 pixels at 139 µm pitch. With room for parts up to 600 × 600 × 800 mm and 100 kg, a cell group, a busbar sub-assembly or a small module section goes into the machine without being cut down first. The finest detail is reached on a small region of interest; a complete sub-assembly is imaged at a coarser voxel size than a single seam.
From weld qualification to series audits
The RMCT4000 works at line side as an at-line or sample inspection station, next to the welding cell rather than in it. On a pack or module line it serves three tasks.
When a new laser parameter set, busbar design or cell supplier is introduced, CT scans of the first welds establish the melt-depth and porosity baseline. When a pack fails a resistance, leak or abuse test, the scan locates the weld pore or the misplaced joint without destroying the evidence. After a change of material batch or welding optics, sampled parts from series production are checked against the qualified baseline.
The same machine also covers the cell-top joints described in our application note on top-cover laser welds. Weld geometry, materials and part formats differ from line to line, so we recommend a test scan of your own parts before scan parameters and sampling plans are fixed.
“Every pack line has its own busbar geometry and its own welding window,” adds Szabo. “We scan customer samples on the RMCT4000 first and set up the inspection around the result.”
More inspection tasks are described on the batteries and automotive application pages and on the RMCT4000 machine page.
Test scans available
Royma Europe offers test scans of customer busbar, cell-connection and cell-top weld samples on the RMCT4000.
Contact: Gabor Szabo, Sales Director Europe, Royma Europe – gabor_szabo@roymatek.eu – +49 15156503316 – www.roymatek.eu
Royma Europe, Leibniz Universität Hannover – Institut für Produktentwicklung und Gerätebau, Gebäude 8143, An d. Universität 1, 30823 Garbsen, Germany.
About Royma Industrial CT: Royma Industrial CT develops and builds industrial X-ray and computed tomography systems, from 2D X-ray to horizontal, gantry, planar and inline CT.